3–4 / 2 Main Beds / Apt Beds
4 Full Bathrooms
3,076 SF Combined Living
1.27 AC Private Lot
1990 Year Built
Property Overview

Welcome Home

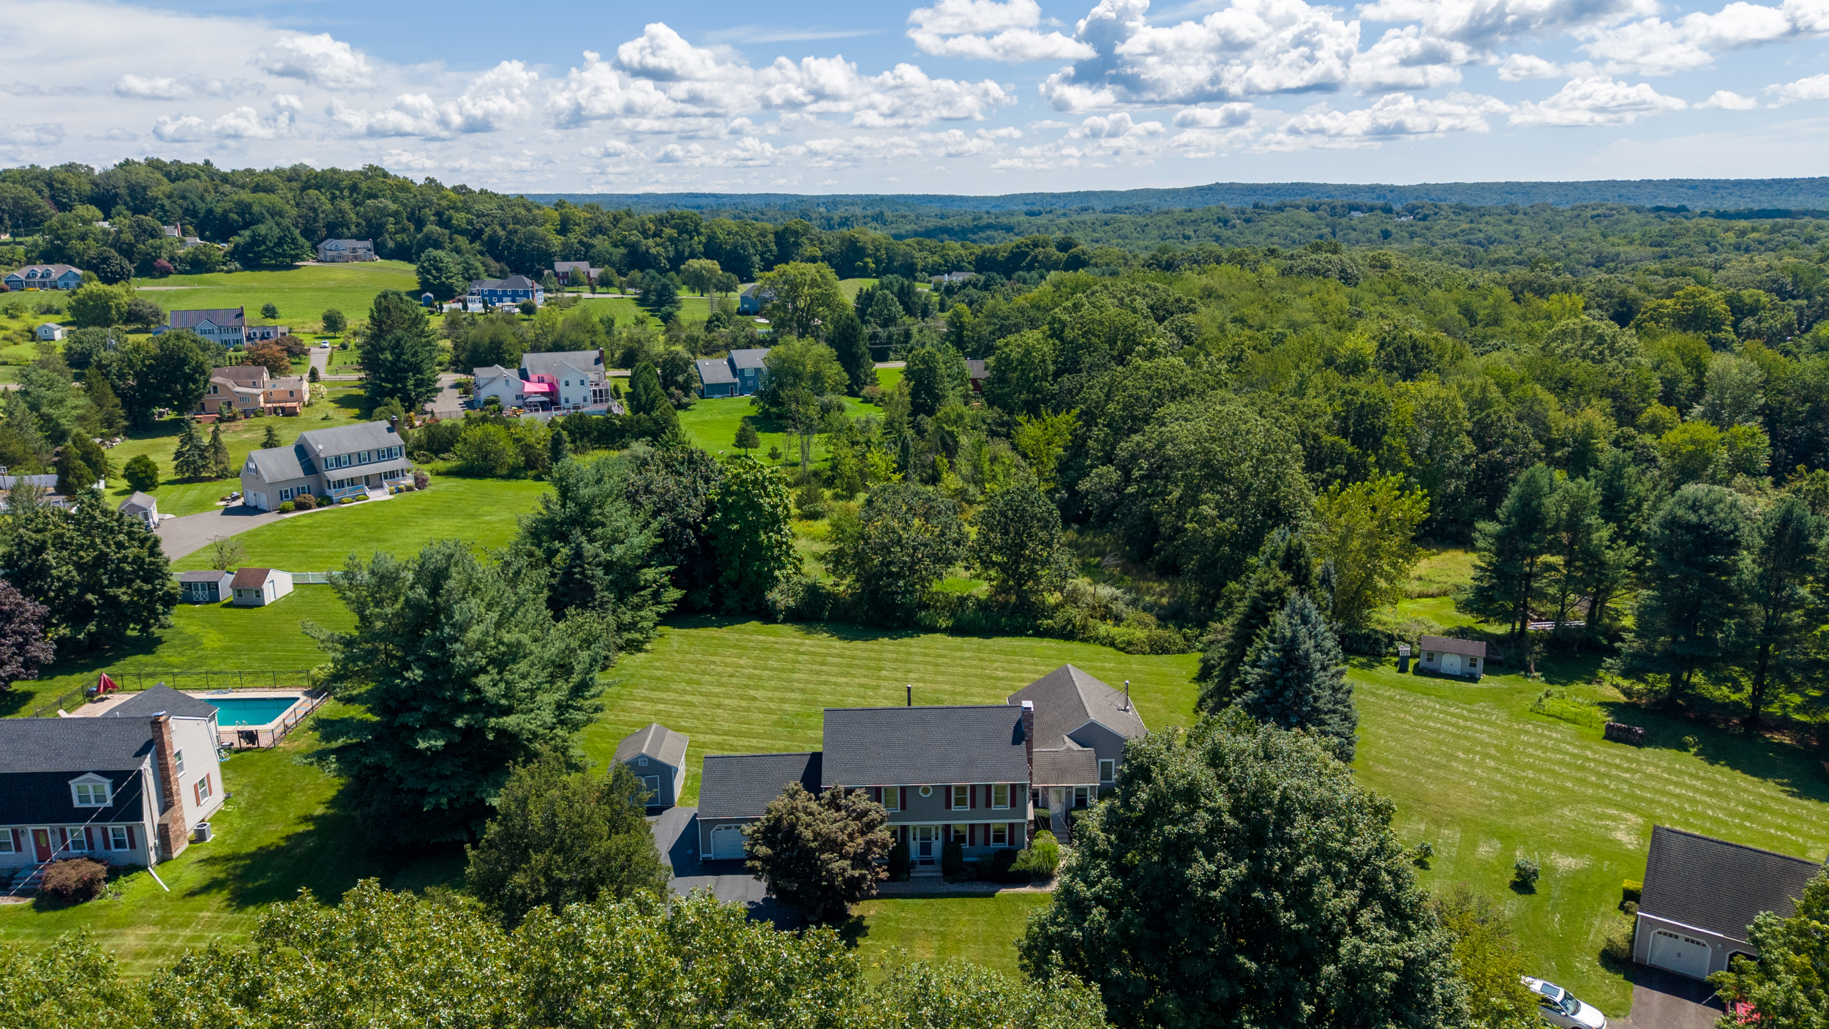
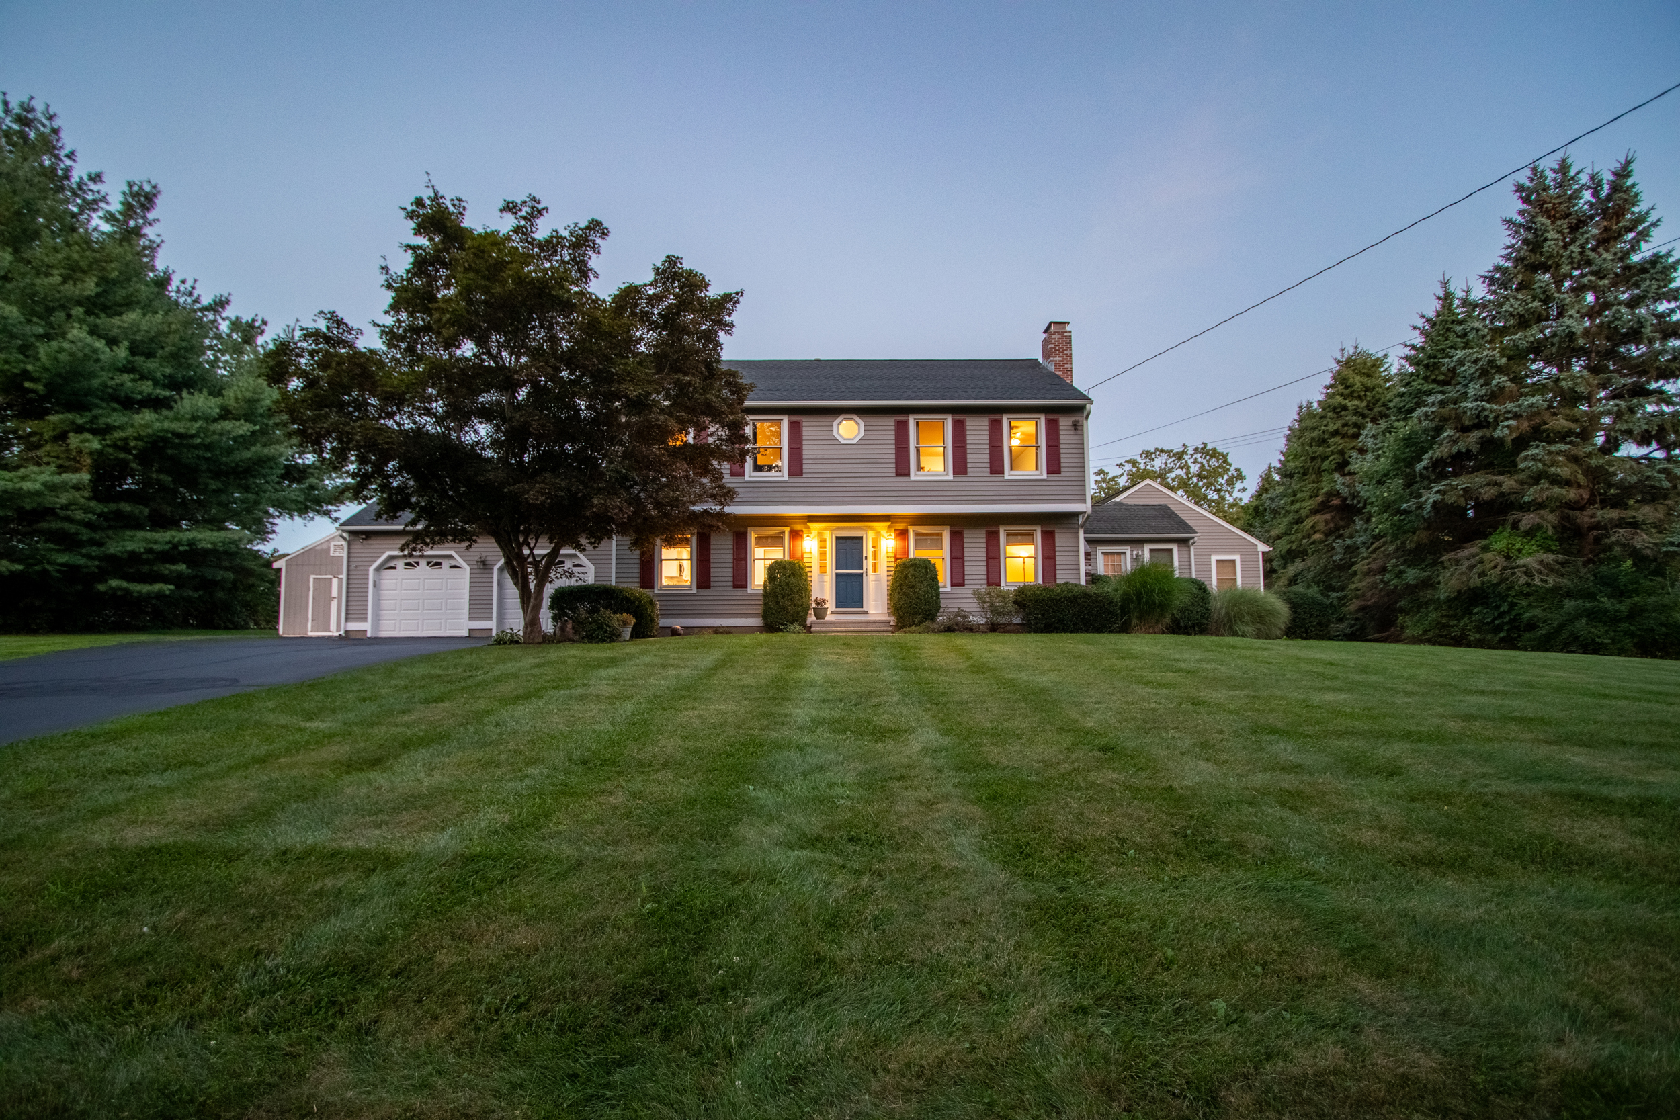
Tucked against 11 acres of protected Wallingford Land Trust open space, this beautifully maintained Colonial offers a rare opportunity: a spacious, move-in-ready main residence paired with a legally permitted two-bedroom accessory apartment. Whether you're planning for extended family, a live-in parent, a grown child, a home office arrangement, or simply want the flexibility that a legal accessory apartment provides, 18 Quigley Road delivers rare versatility without compromising on comfort or privacy.

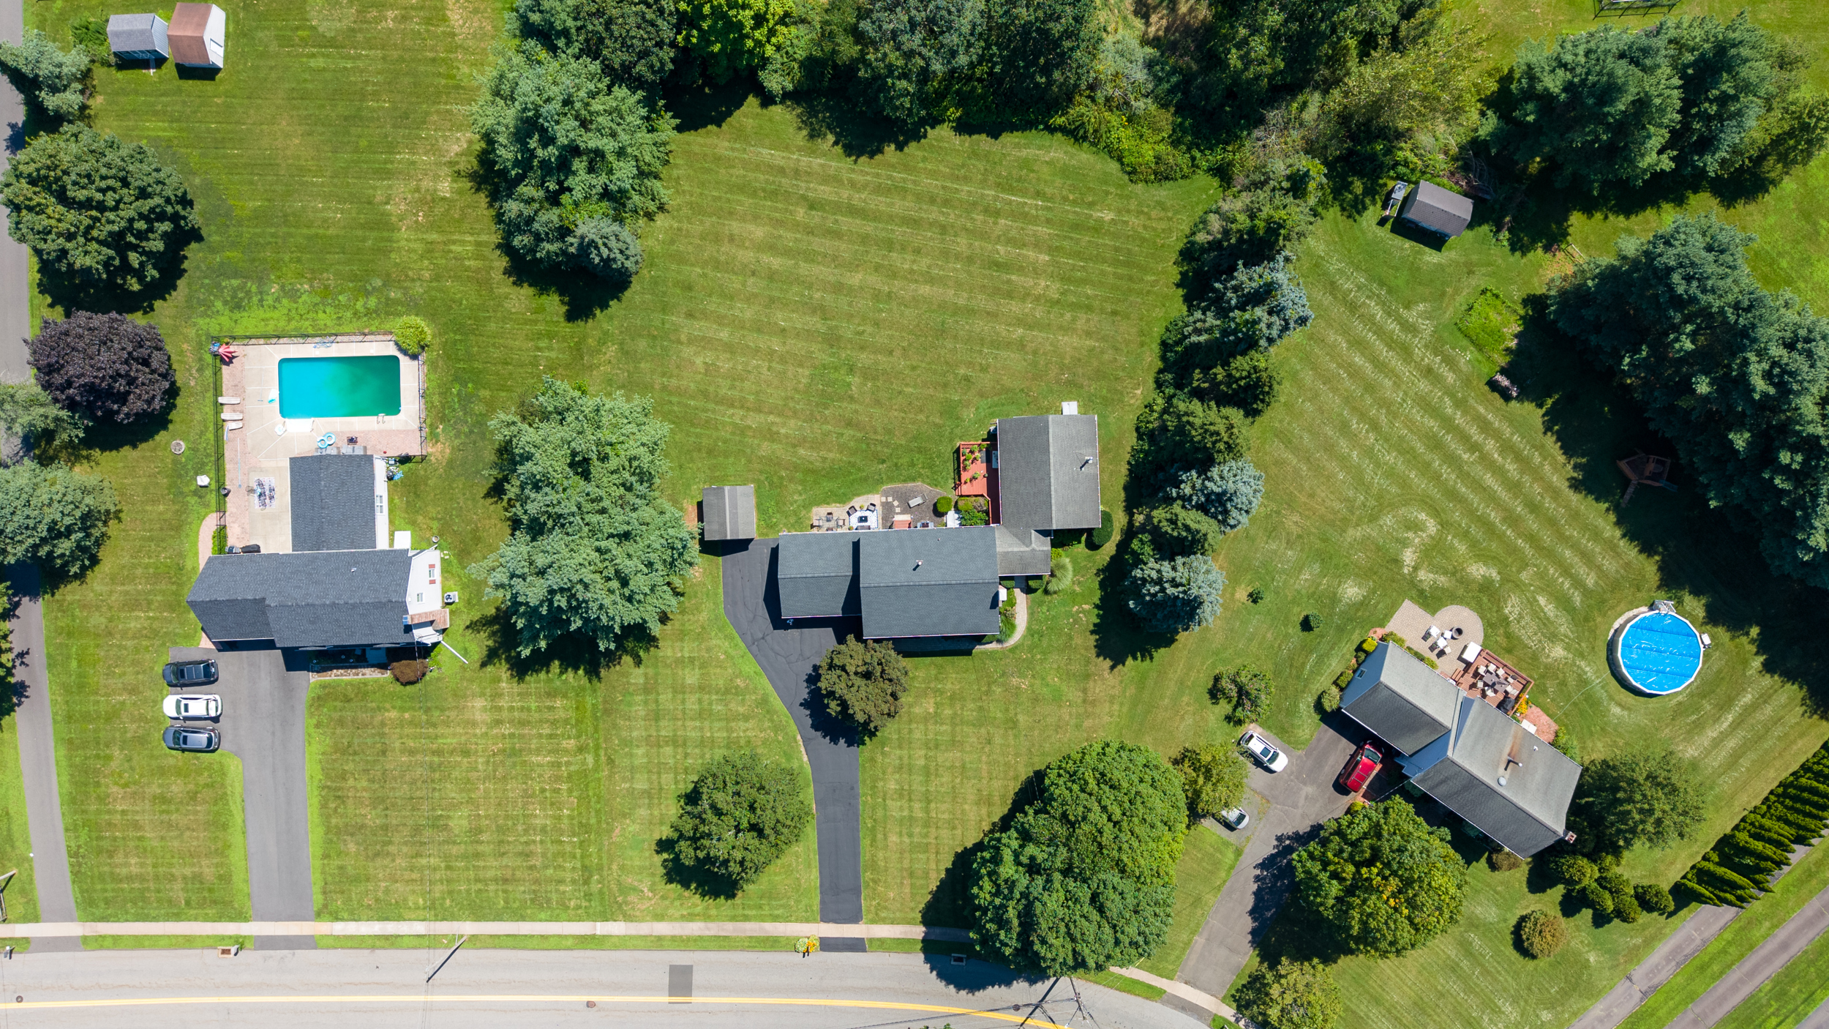
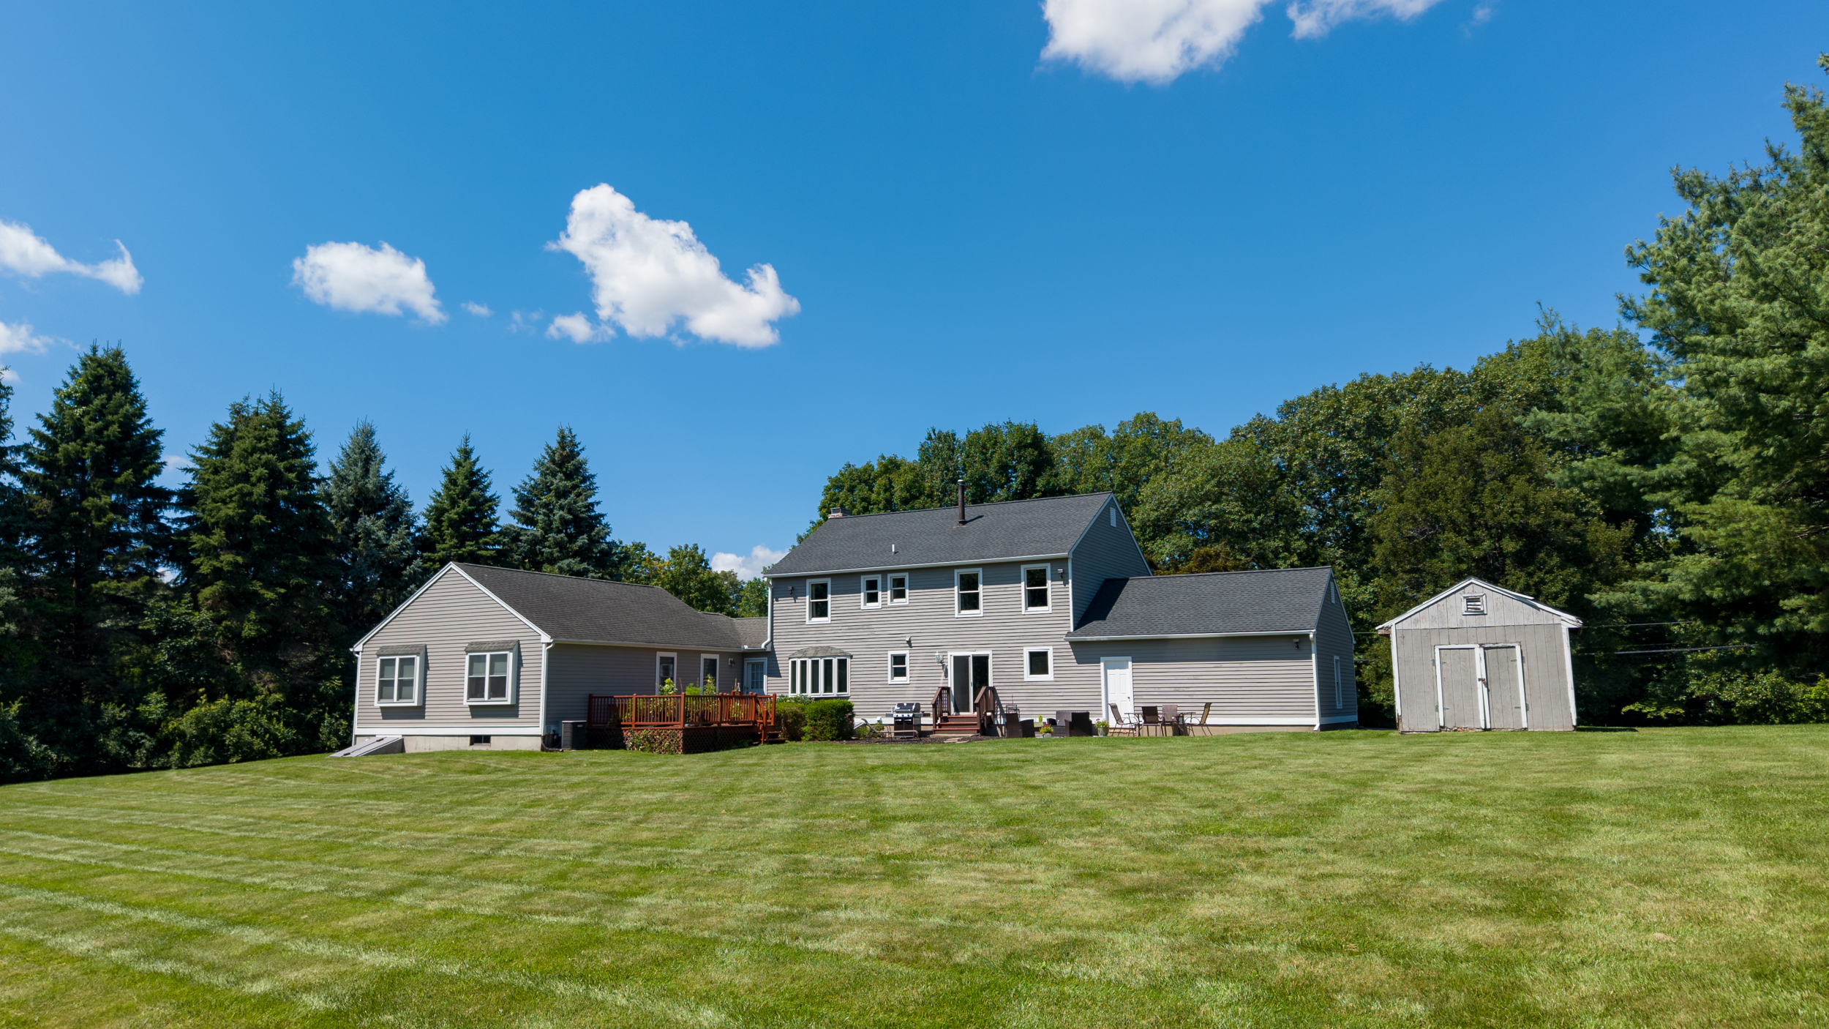
Set on a level, highly usable 1.27-acre lot, the property backs to mature pines and open land-trust acreage, creating a private, park-like backyard ideal for entertaining, gardening, and outdoor enjoyment. Commuters and golfers alike will appreciate that major interstates and Tradition Golf Course are less than a mile away.

A rare Wallingford find: a legally permitted two-bedroom accessory apartment with its own entrance, kitchen, bath, and systems — genuine independent living, not just a finished basement.
Photo Gallery

The Property

Click any photo to view full size

Exterior & Grounds
Main Living Areas

Bedrooms & Baths

Bedrooms & Baths

Bonus & Space

Legal Accessory Apartment

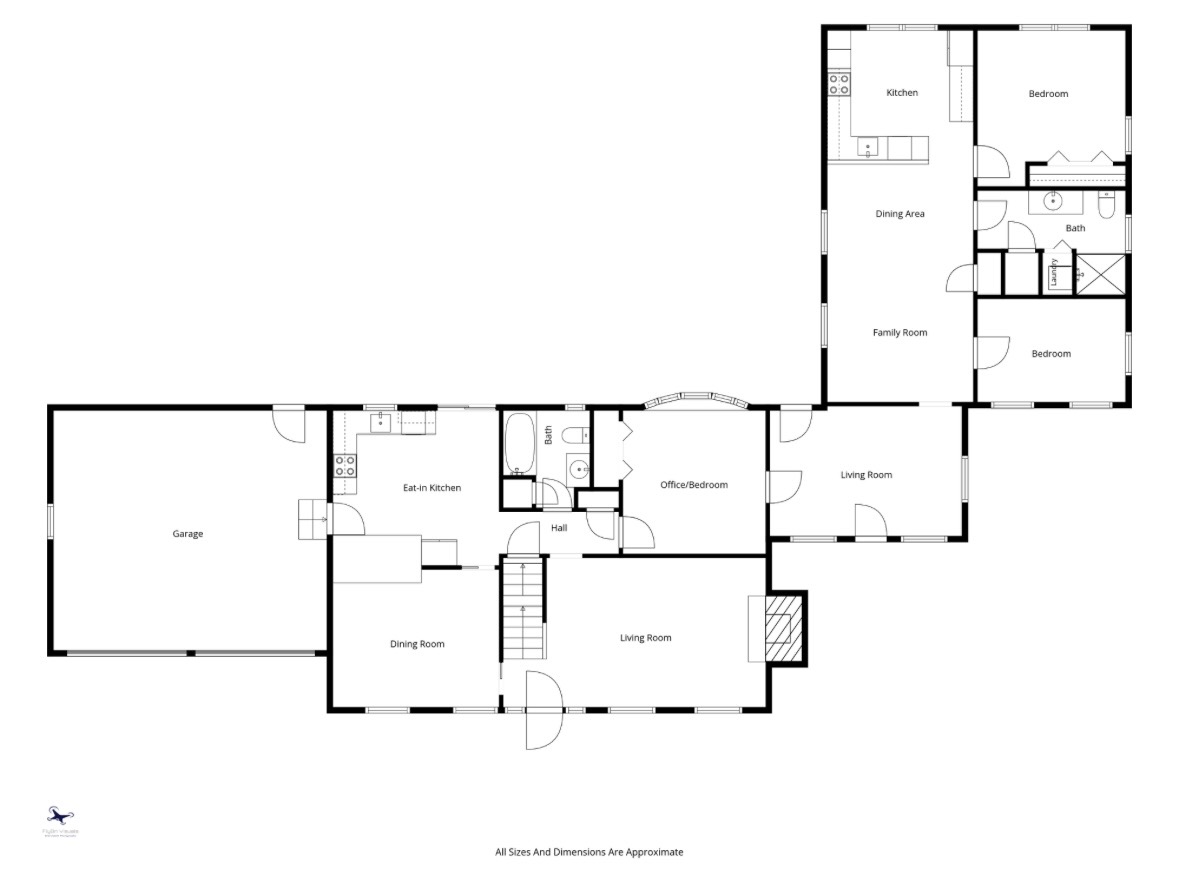
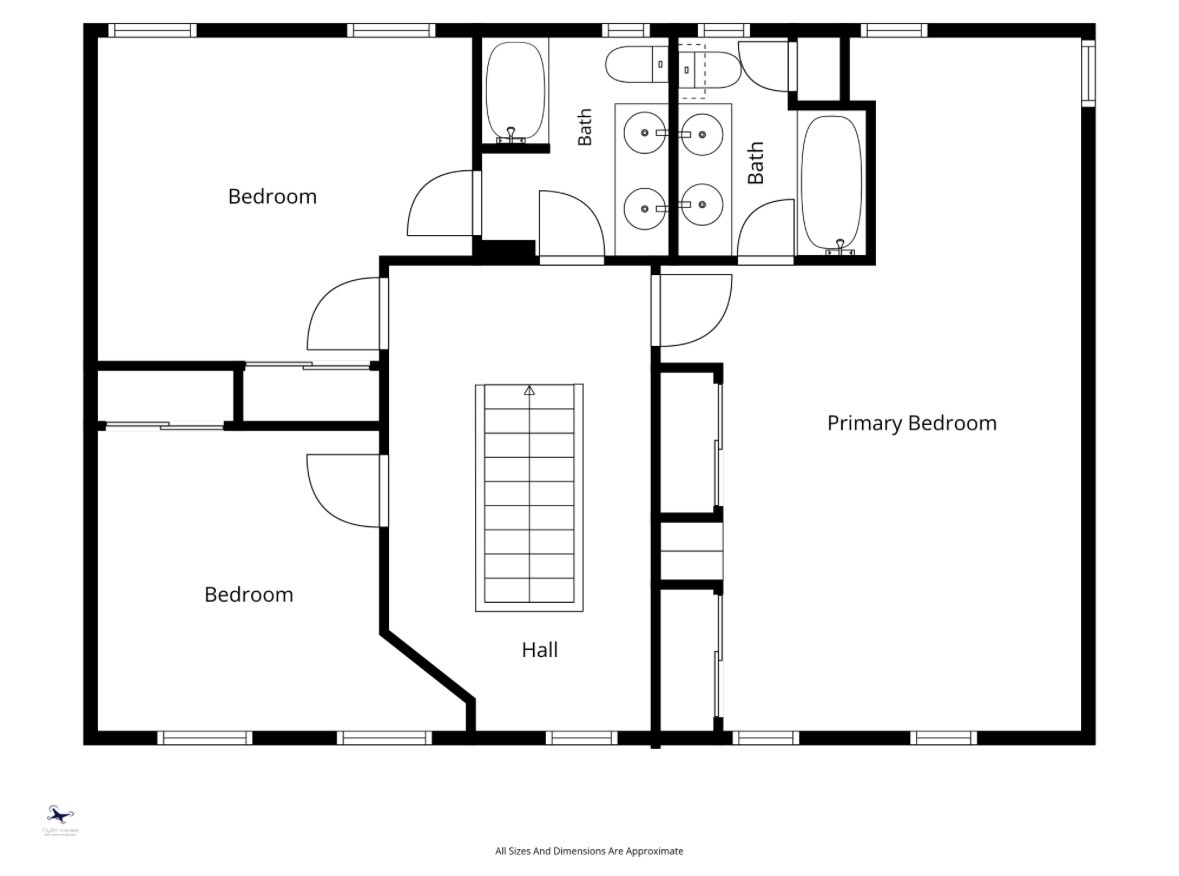
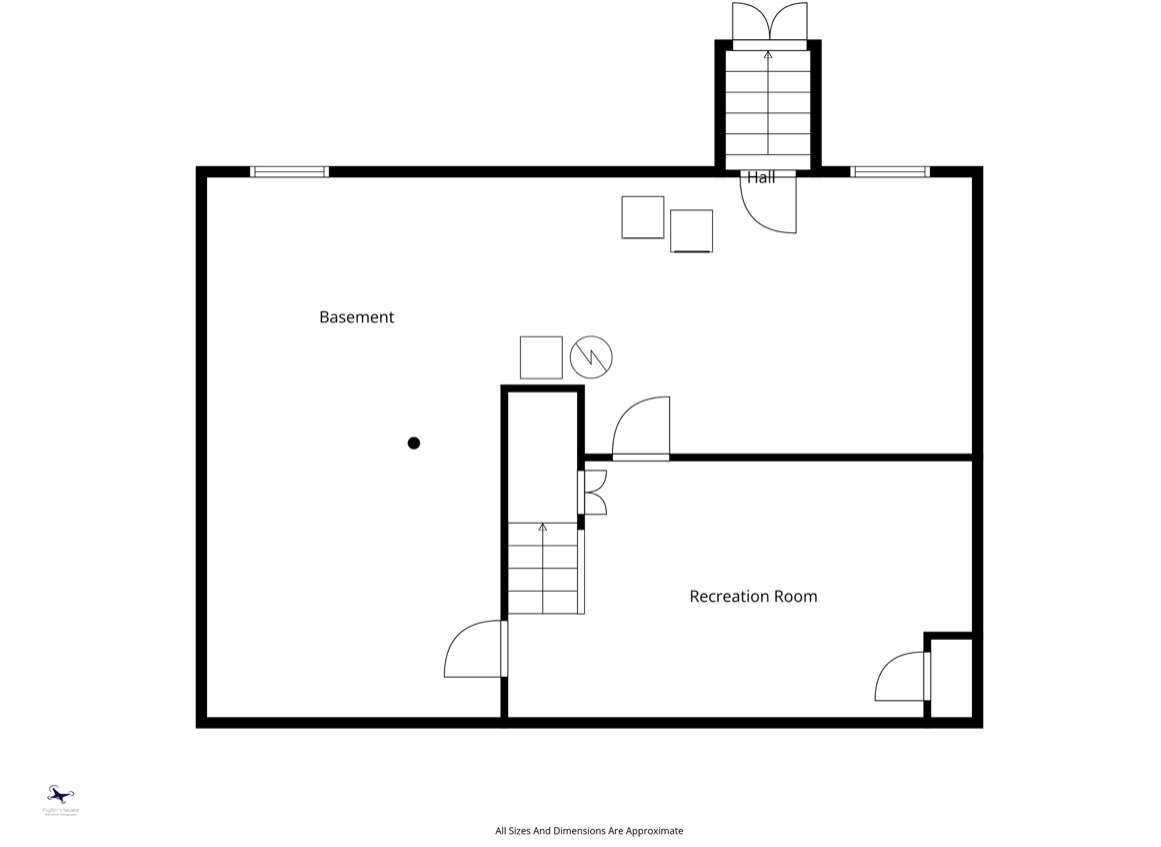
Floor Plans

Main Residence

Approximately 2,244 Square Feet

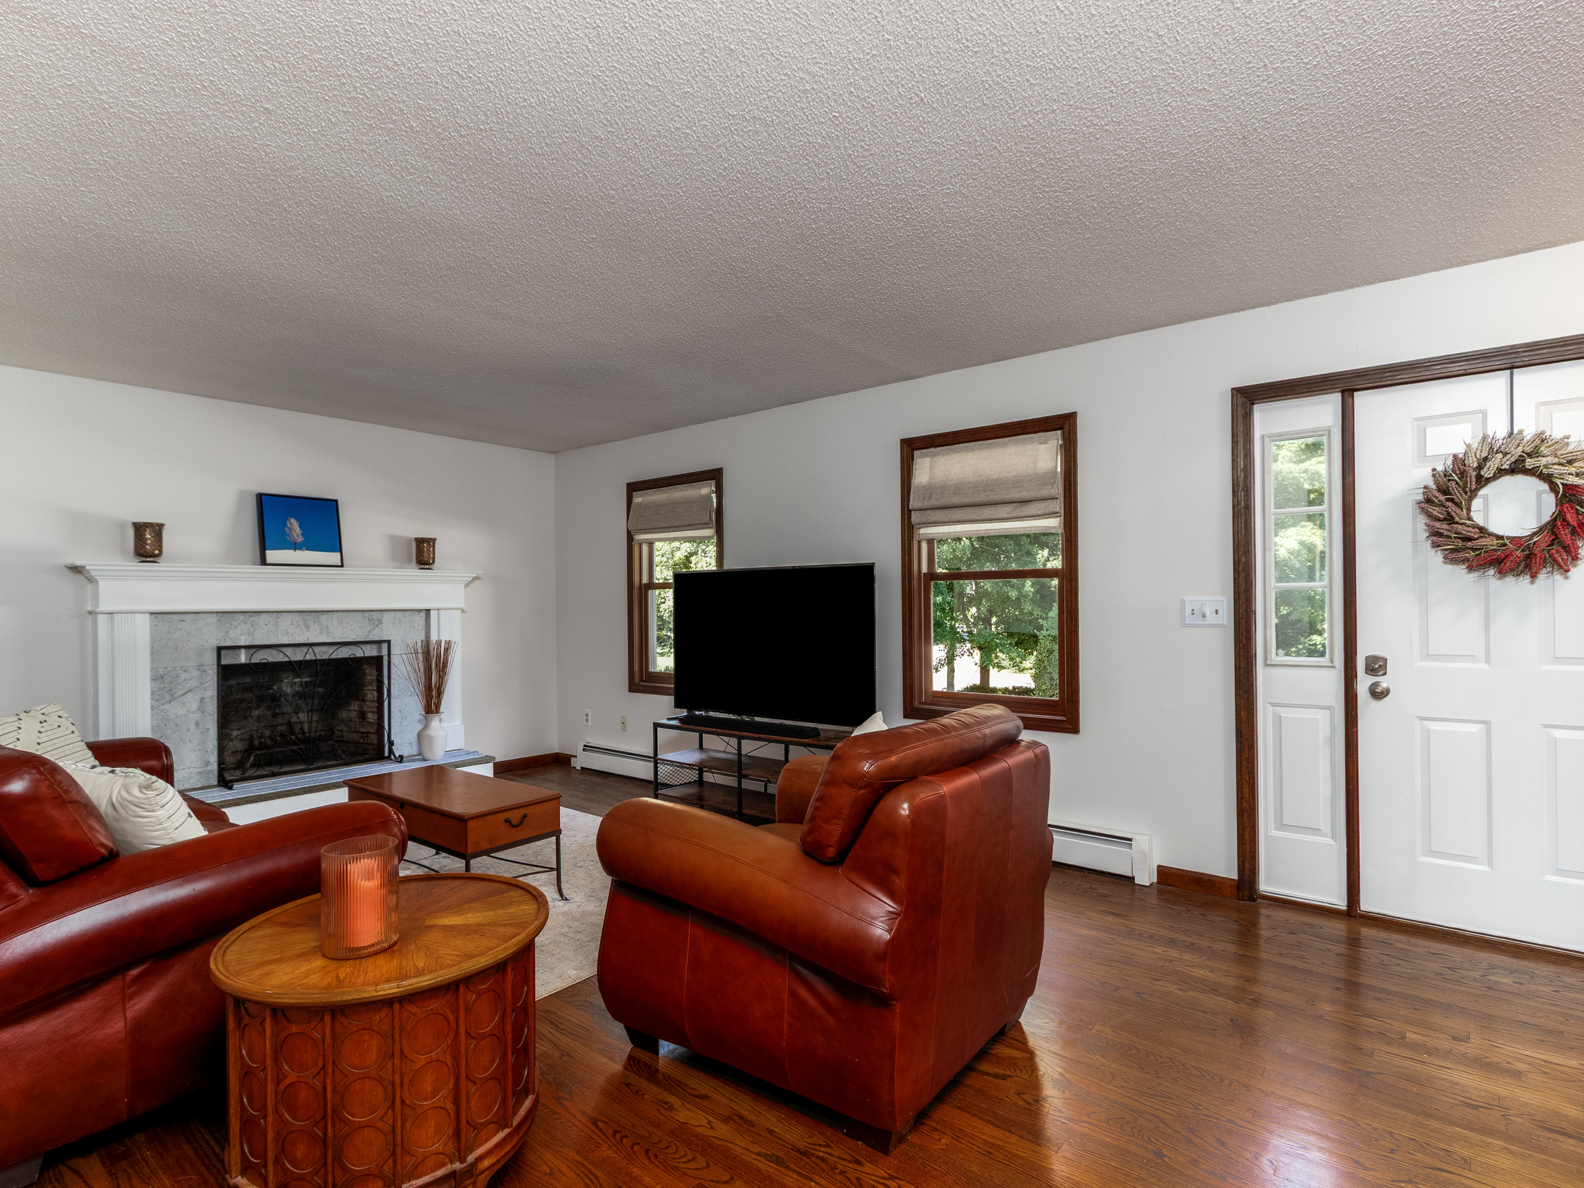
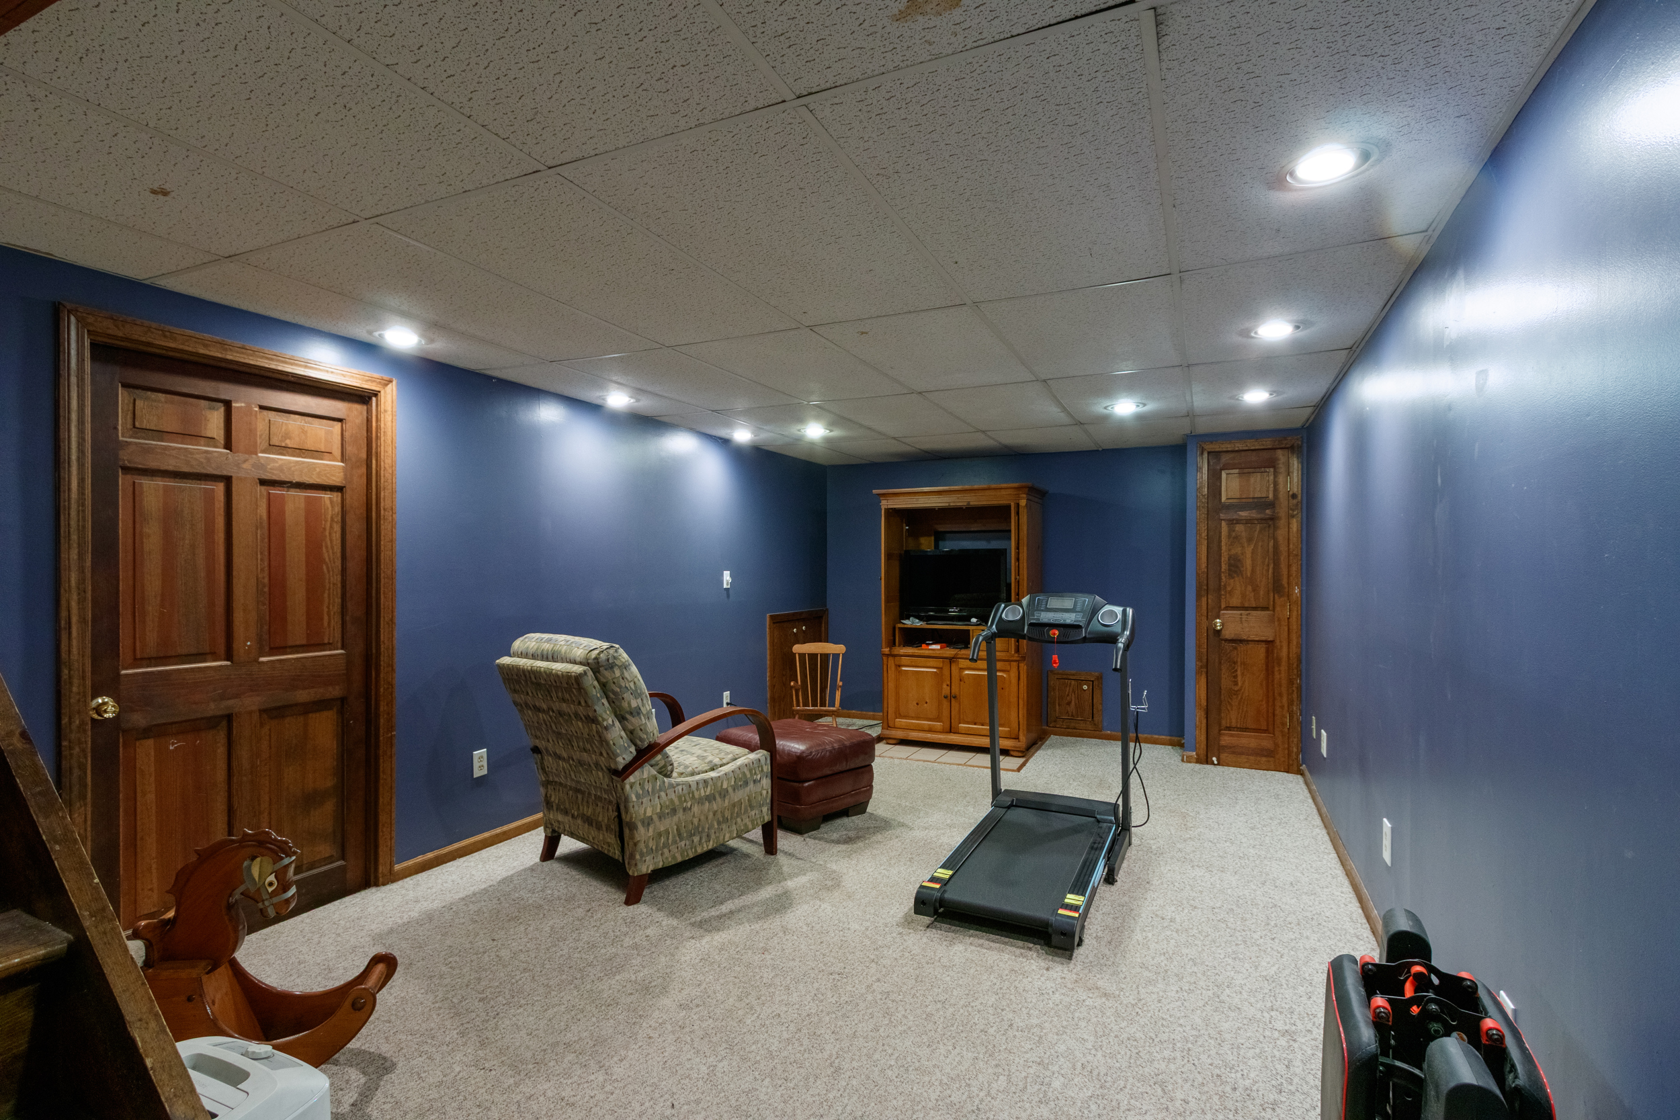
A traditional Colonial floor plan welcomes you with formal living and dining rooms, a first-floor bedroom or office with closet, three full bathrooms, and warm hardwood flooring throughout most of the main living areas. The living room's wood-burning fireplace anchors a bright, welcoming layout, while a partially finished lower-level family room adds bonus space for movie nights, a home gym, or a playroom.

Nearly every interior surface has been freshly painted in neutral tones within the last two years, so buyers can move in and simply unpack.

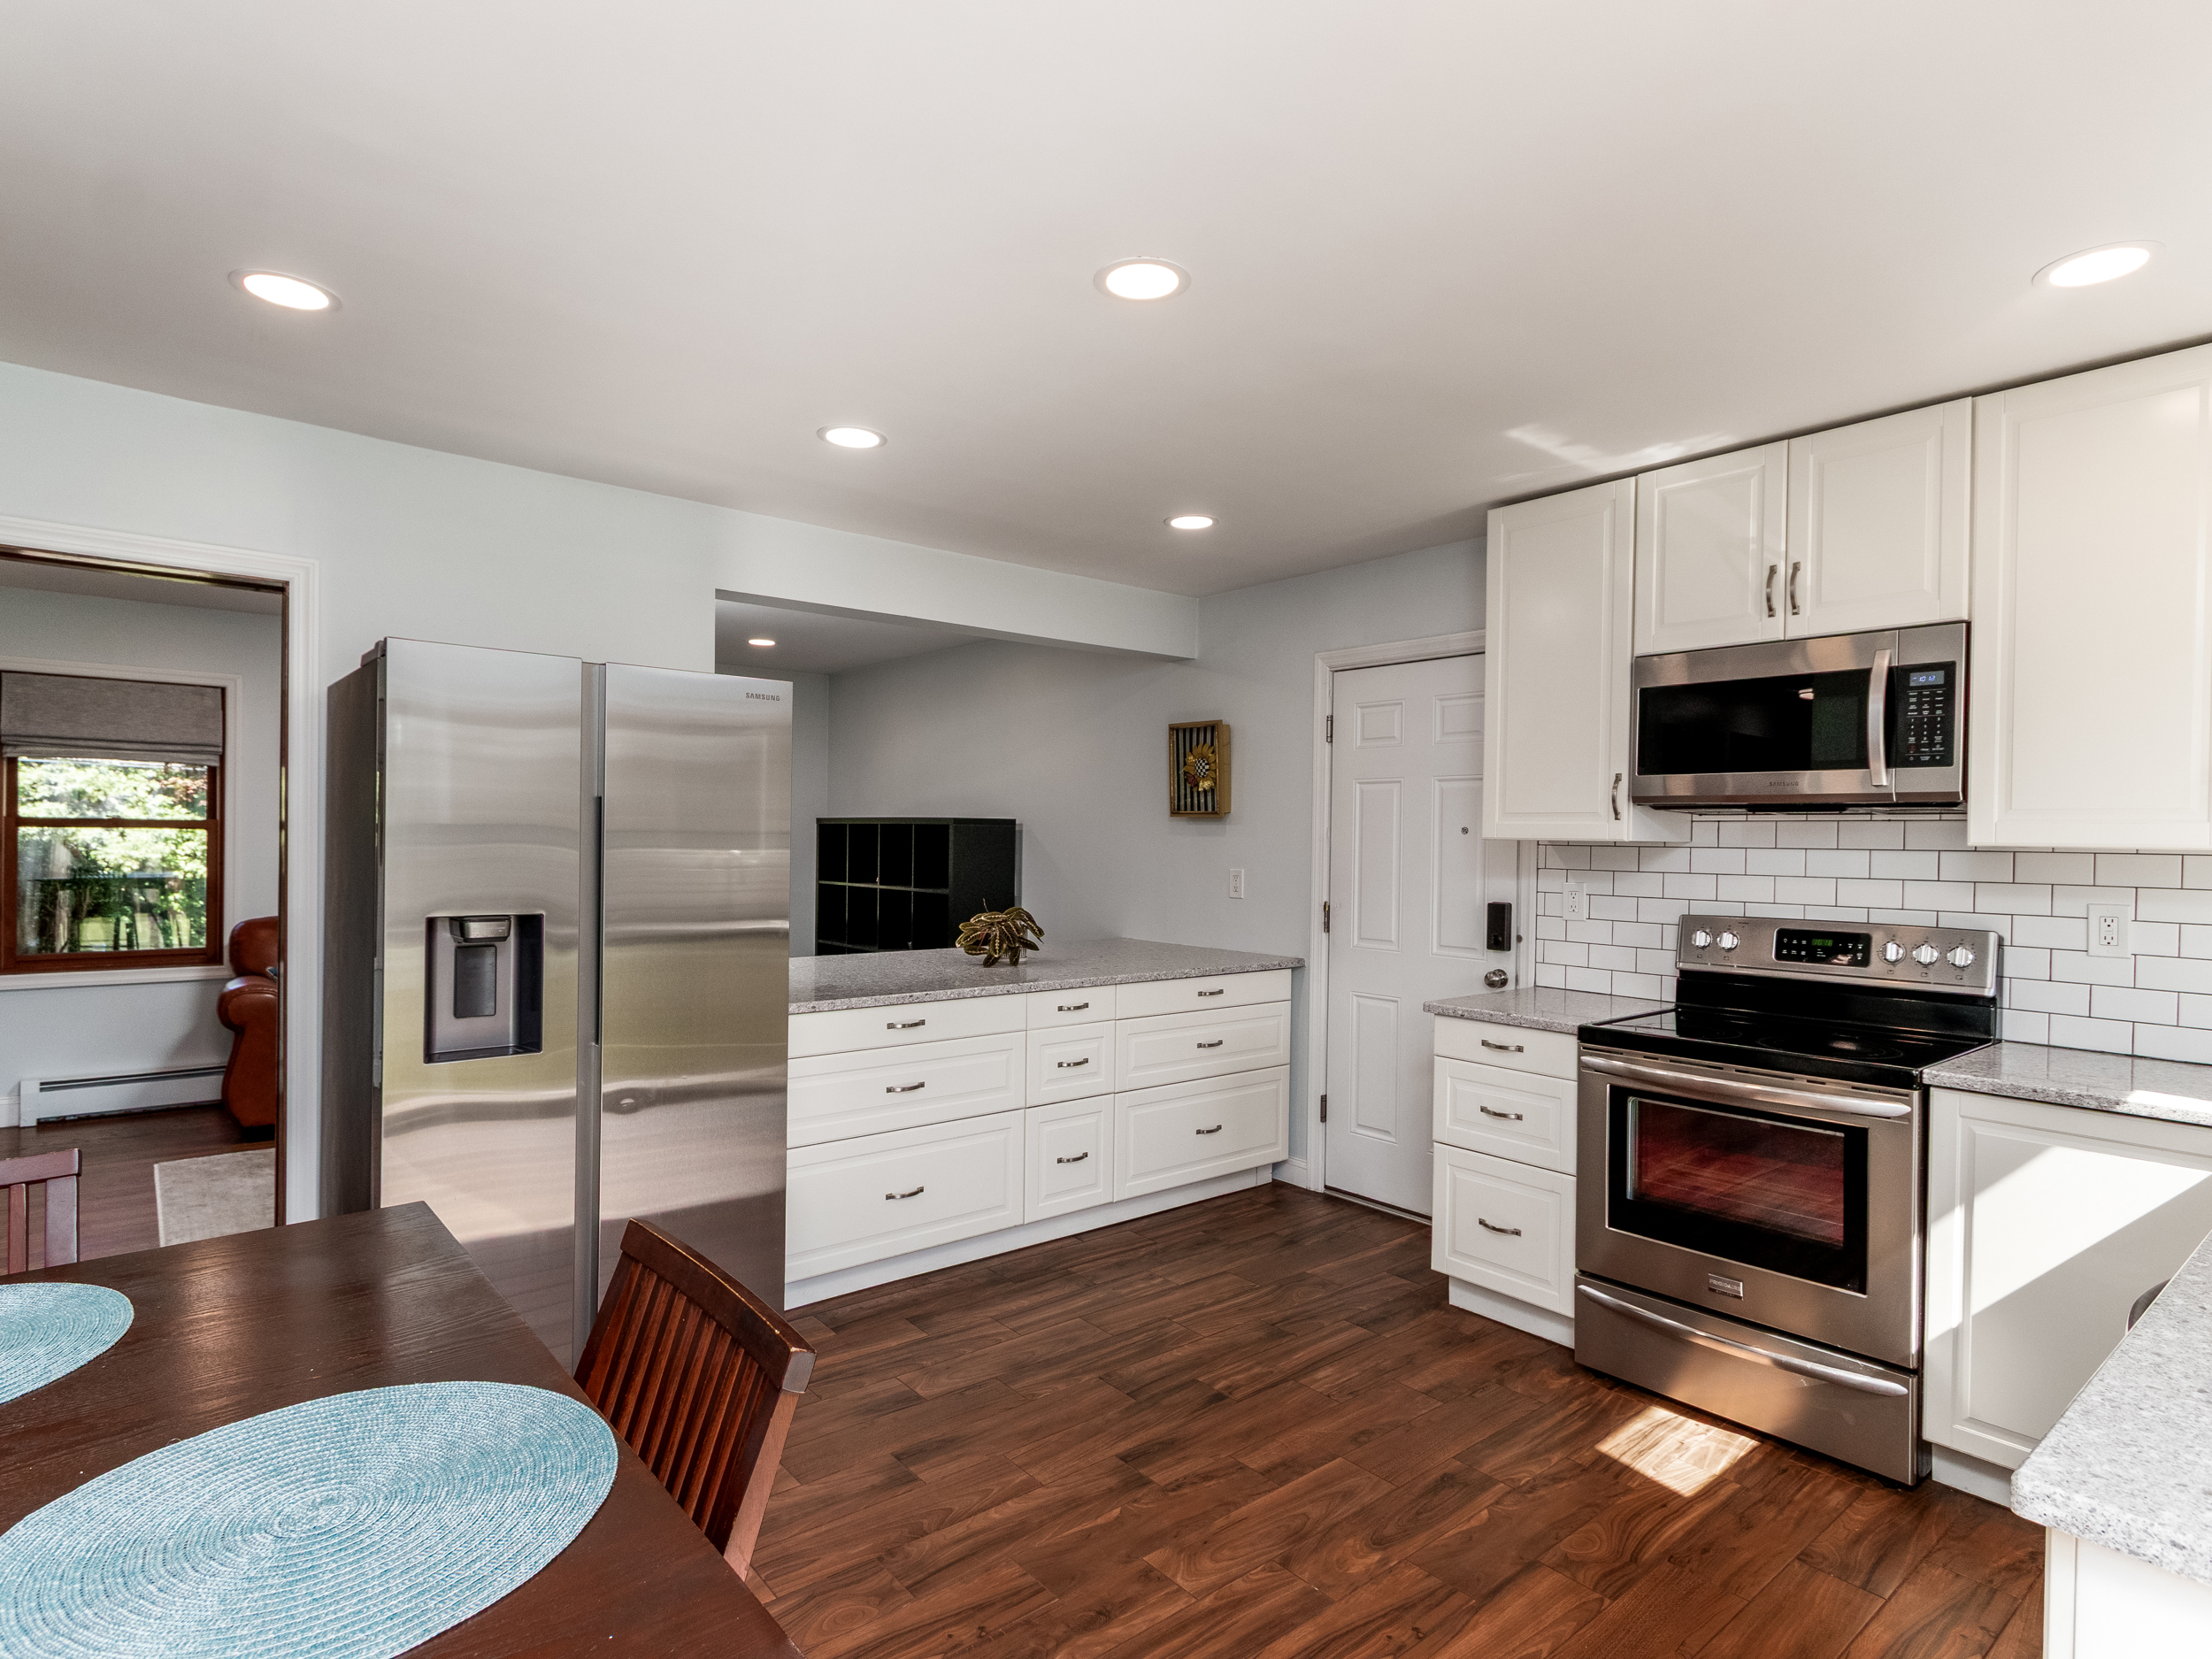
Kitchen — Renovated 2022

Updated cabinetry, upgraded countertops, modern appliances, over-the-range microwave with exterior venting, ceramic tile flooring, and a cheerful family eating area.

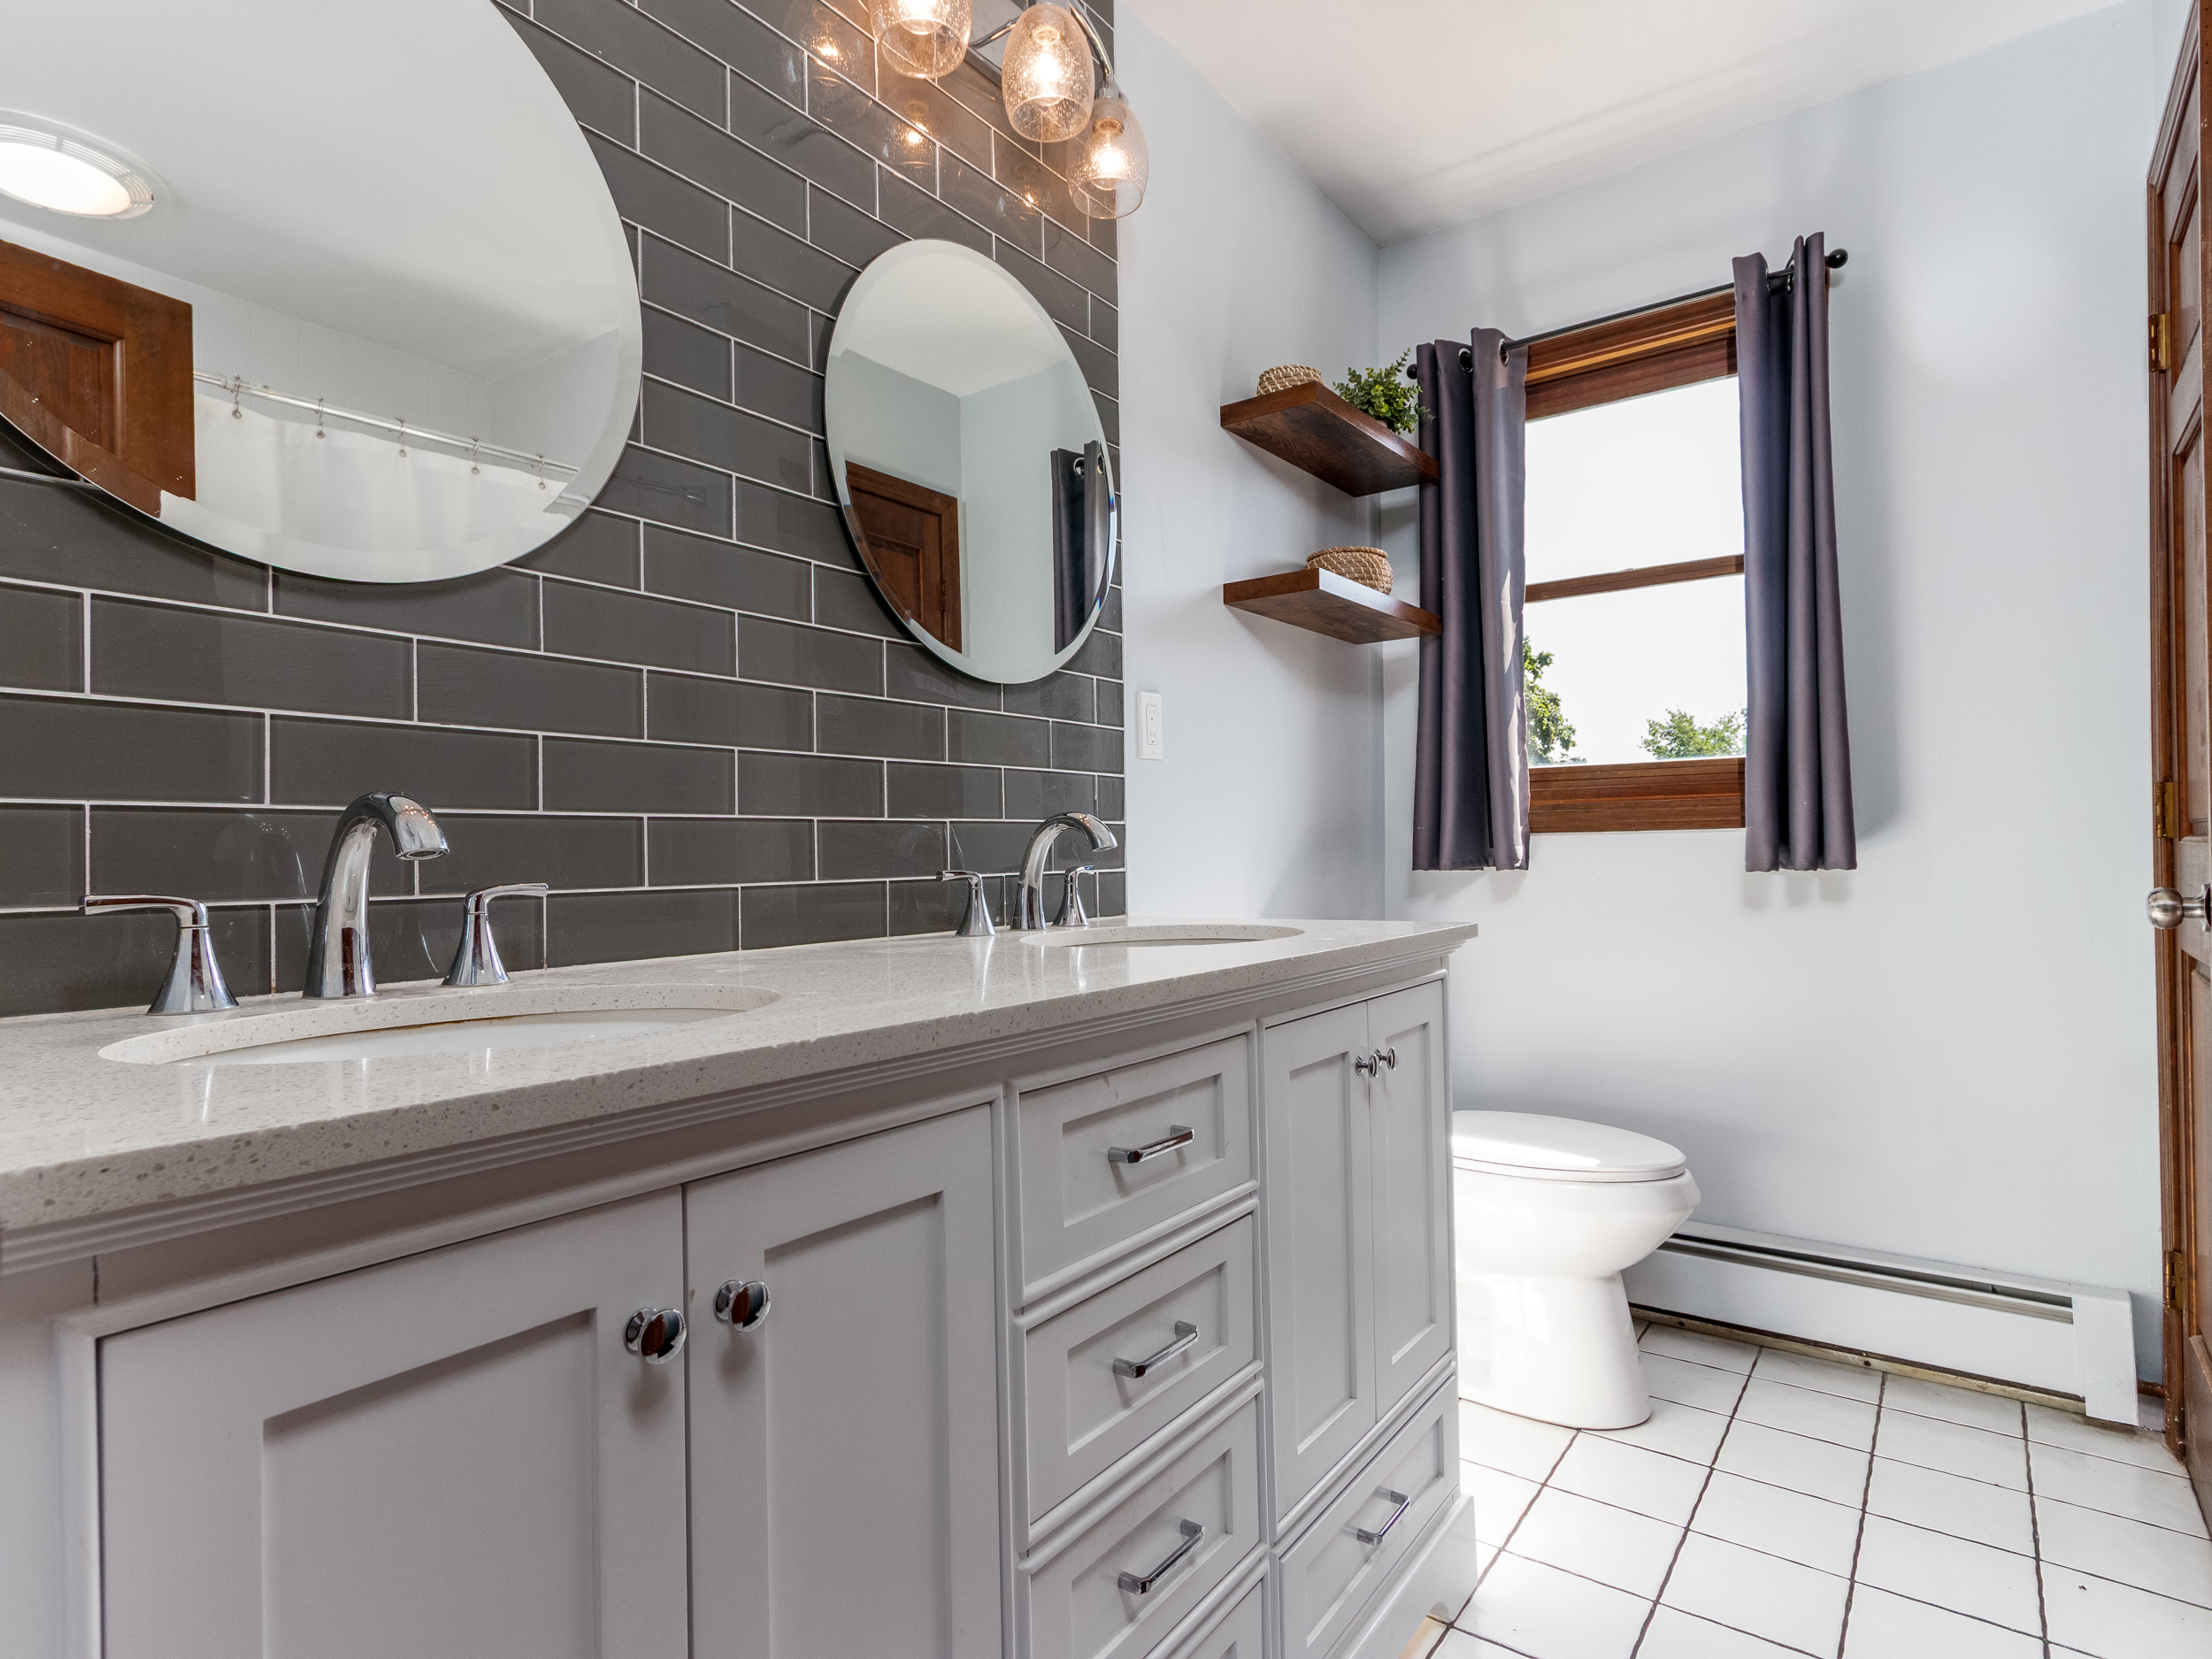
Three Refreshed Bathrooms

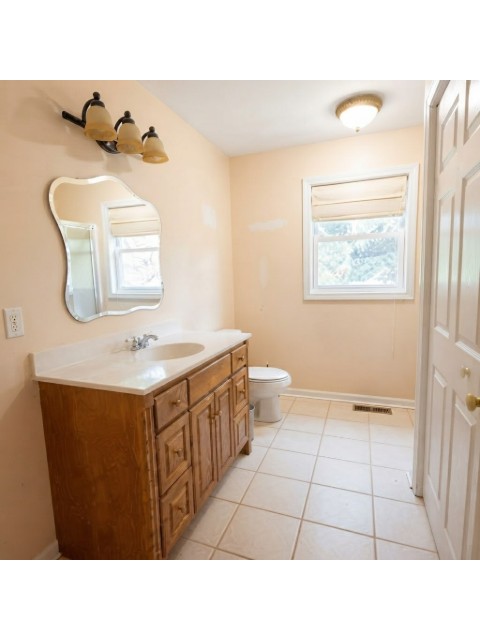
New toilets in all three bathrooms, updated paint, lighting, and mirrors throughout. Two bathrooms feature new vanities and updated tile work, with premium Delta fixtures and finishes.

Flexible First Floor

First-floor bedroom or office with large bi-fold closet, adjacent to a full bath — ideal for a guest room, home office, or accessible bedroom.

Lower-Level Family Room

Approximately 260 SF finished space with recessed lighting, ceramic tile hearth area, and an existing flue ready to accommodate a wood-burning stove or gas fireplace. Plus generous unfinished storage and workshop areas.

The Differentiator

Legal Accessory Apartment — 832 SF

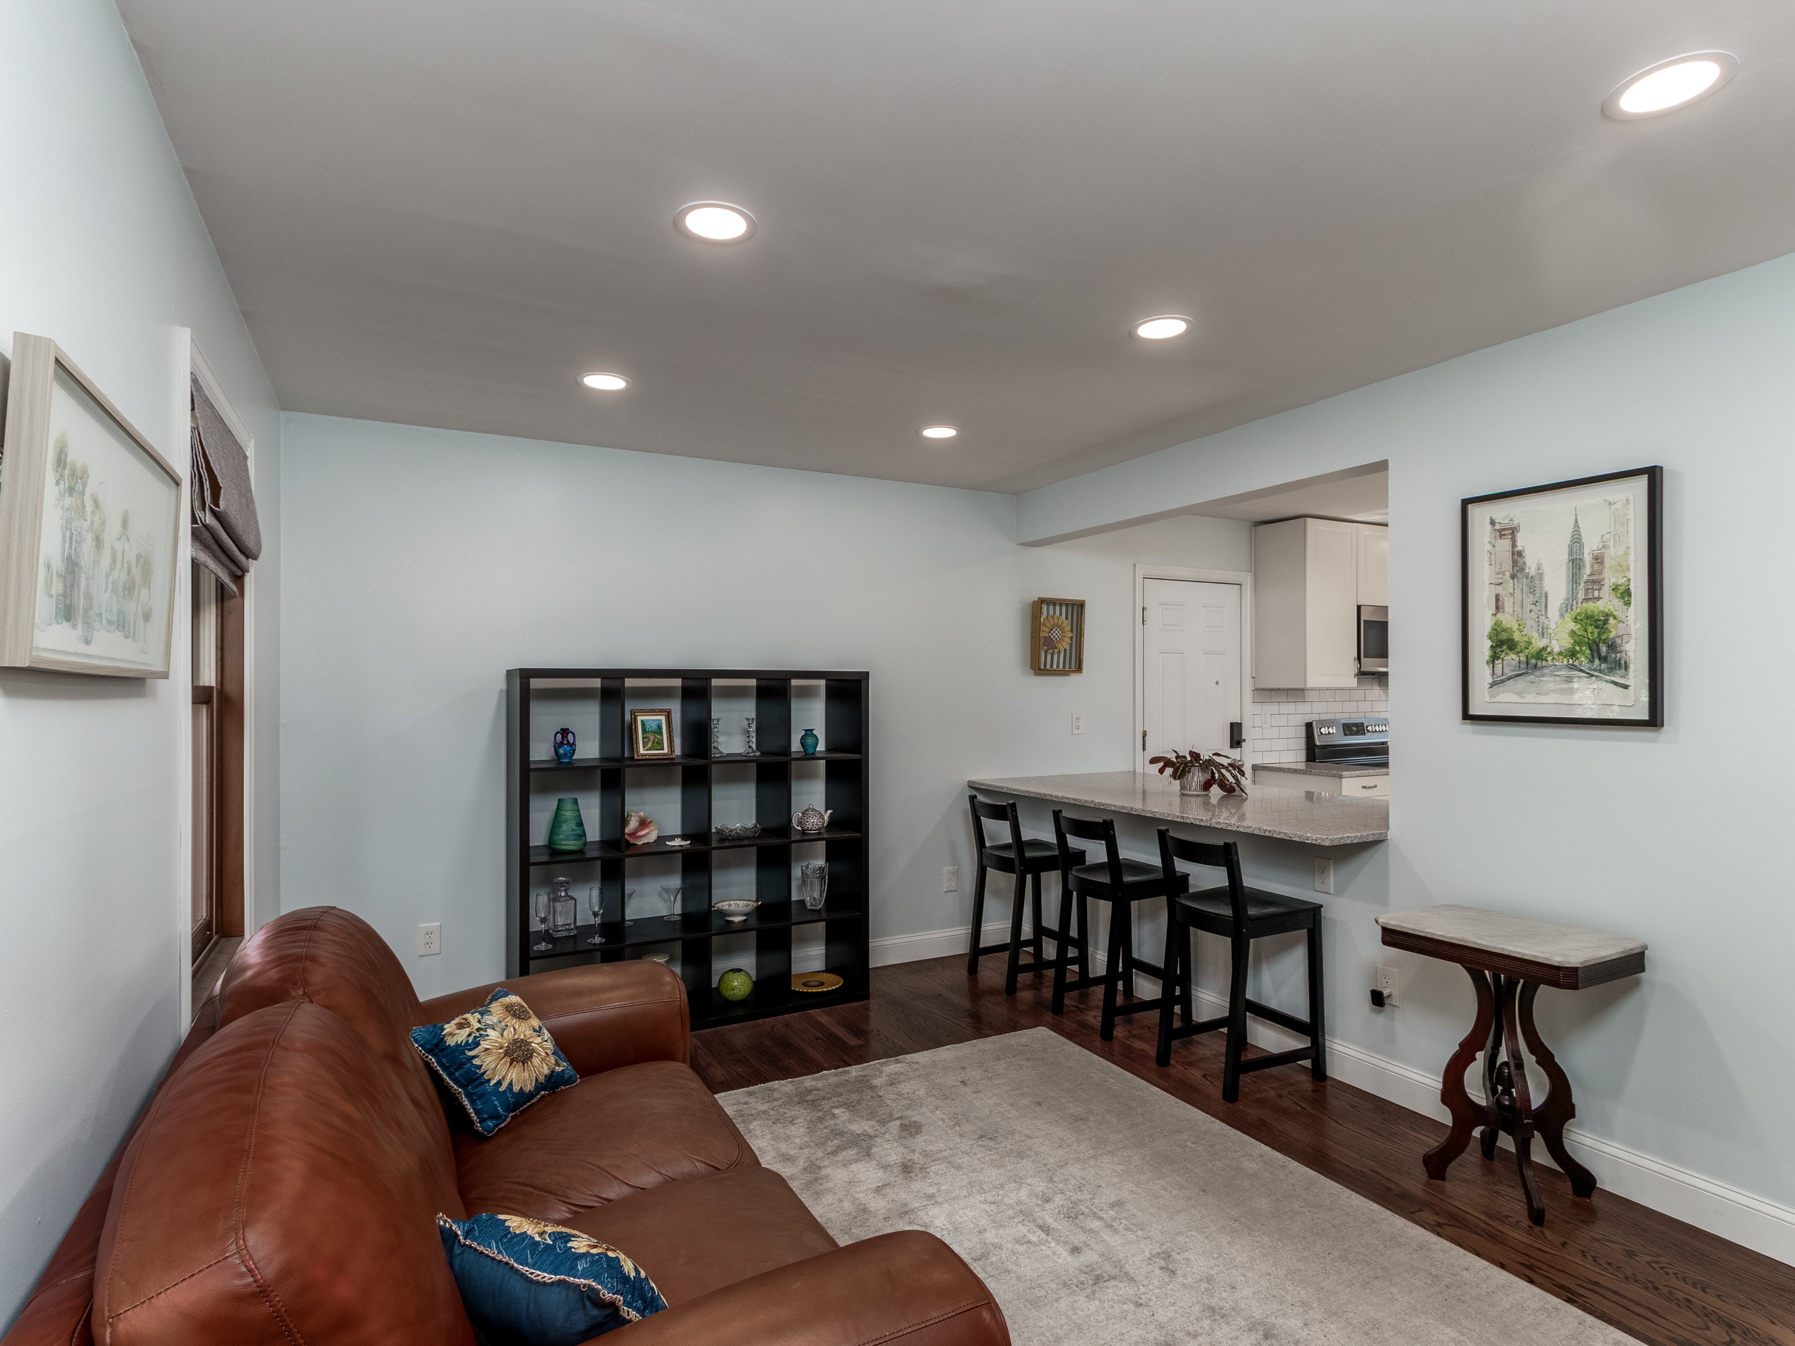
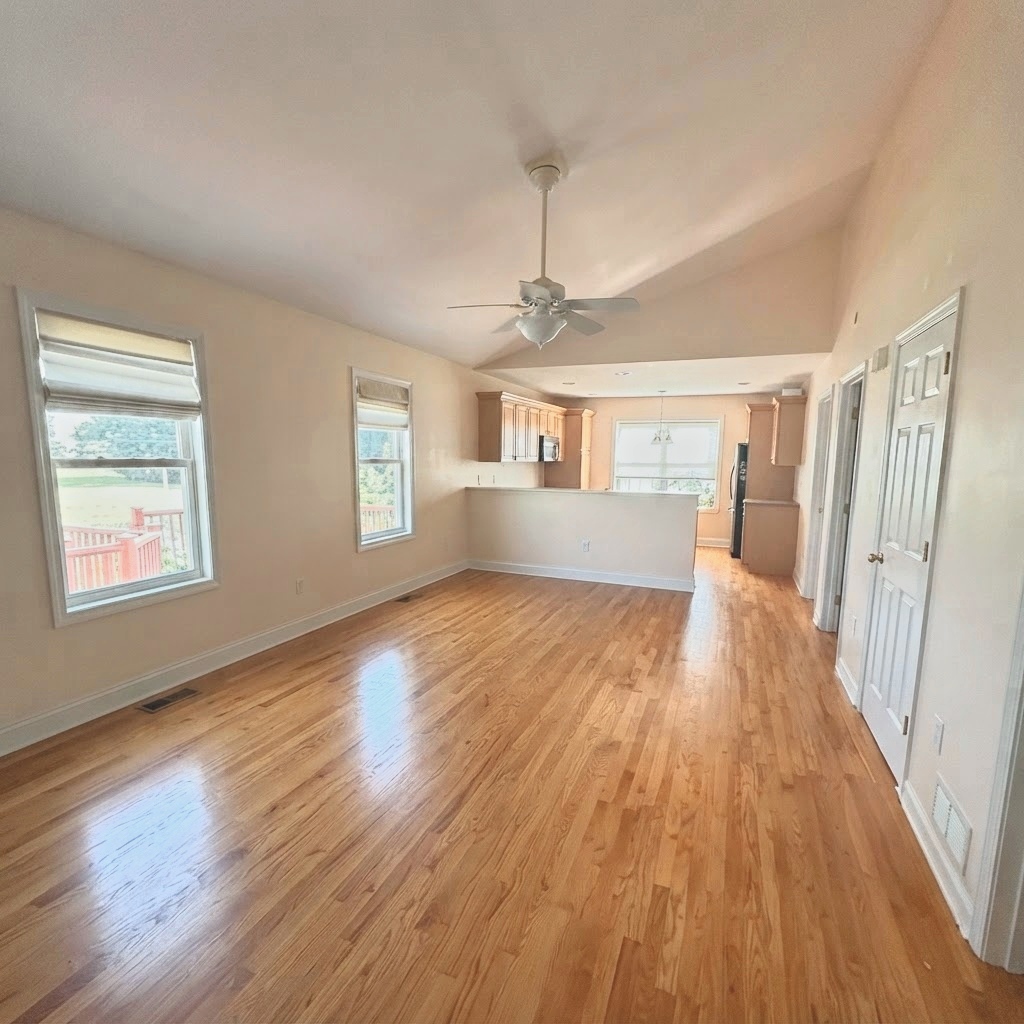
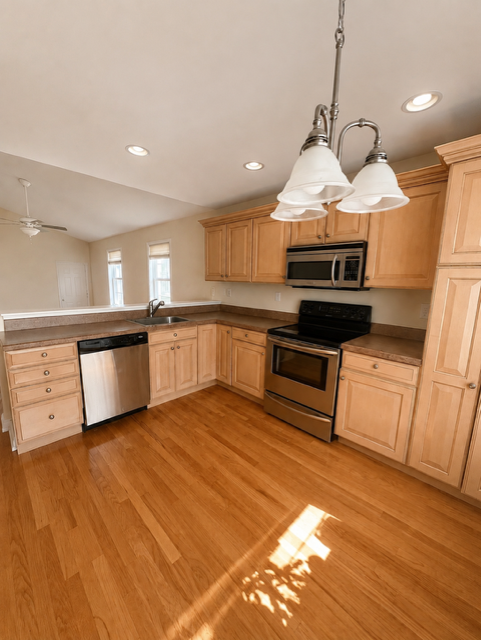
This is what truly sets 18 Quigley Road apart. The legal accessory apartment provides genuinely independent living: its own entrance, two bedrooms, a full kitchen, a full bathroom, an in-unit washer and dryer, and its own heating, central air conditioning, and indirect hot-water system. It's a level of independence rarely found in accessory apartments.

Ideal for multigenerational living, a returning adult child, aging parents, guests, a home-based business, or long-term flexibility.

Fully Independent Systems

Own oil-fired forced-air HVAC with central A/C, Wi-Fi thermostat, separate oil tank, indirect hot-water tank, and separately designated electrical circuits.

Complete Living

Two bedrooms, full kitchen, living room, dining area, full bath, in-unit laundry, private entrance, and private rear deck.

Capital Improvements

More Than 20 Documented Improvements

Proactive maintenance and meaningful upgrades throughout ownership — giving buyers confidence and peace of mind from day one.

2026

Complete Exterior Restoration & Repainting

Deteriorated wood replaced, all surfaces scraped and prepped, spot-primed, and two finish coats of premium exterior paint applied throughout.

2026

Professional Chimney Reconstruction

Full replacement from shoulder up, updated flashing, new chimney cap, water-shield protection, wall ties for structural support. 10-year workmanship warranty.

~2024

Electric Water Heater (Main Residence)

Approximately two years old.

~2023

Main Residence Roof Replaced

Architectural asphalt shingles, approximately three years old.

2022

Kitchen Renovation

New cabinetry, countertops, ceramic tile flooring, modern appliances, and venting microwave.

~2021

Oil Storage Tank (Main Residence)

Approximately five years old.

Recent

Additional Updates

Interior painting, three bathrooms refreshed with new toilets throughout, driveway repair and surface treatment, newer garage doors, EV charging station, lighting and mirror updates, apartment boiler and indirect hot-water tank (~8 years).

All improvement ages are approximate. Full details available in the Seller's Property Condition Disclosure and Seller Disclosure Addendum.

Room by Room

Space to Live, Room to Grow

Area Size Features
Living Room 19' × 12'6" Hardwood floors, wood-burning raised-hearth fireplace, open oak stair treatment
Dining Room 14' × 11' Hardwood floors and pocket doors
Kitchen 14'1" × 11' Family eating area, ceramic tile, updated cabinetry and countertops, modern appliances
1st-Floor Bed / Office 12'9" × 12'3" Hardwood floors, large bi-fold closet — flexible guest, office, or bedroom use
1st-Floor Bath Updated vanity, faucet, ceramic backsplash, mirror and lighting
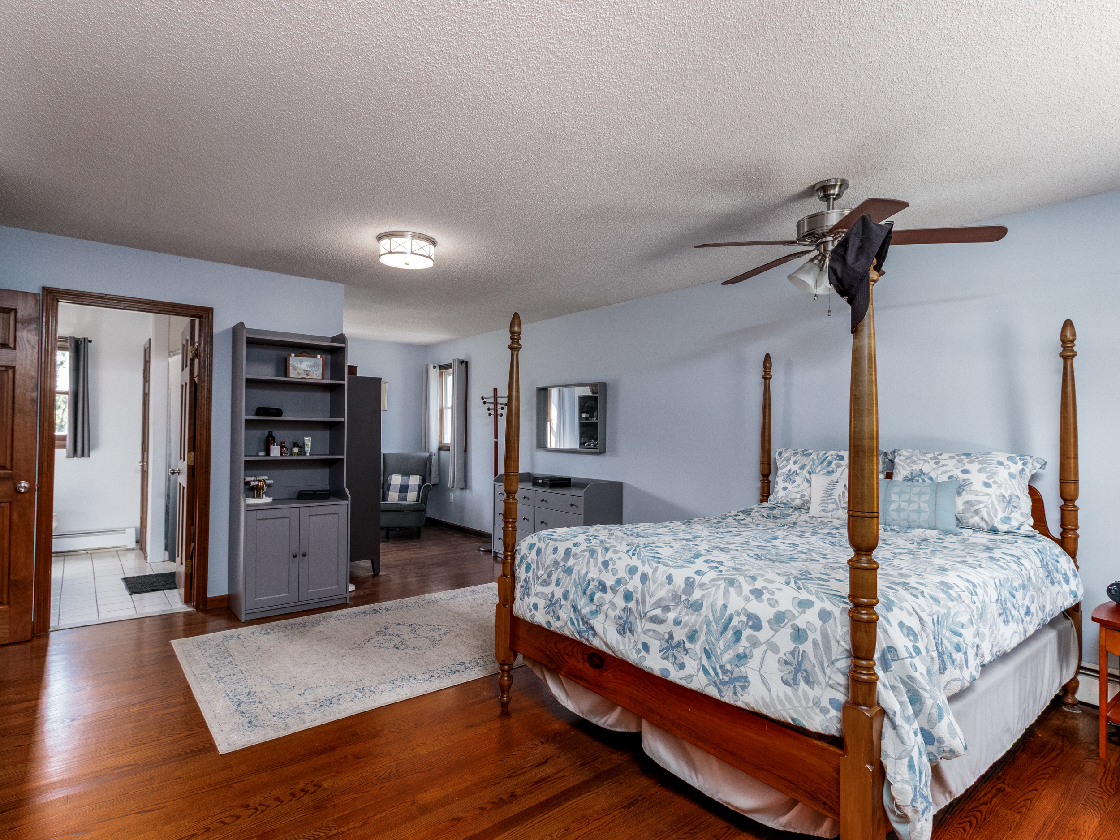
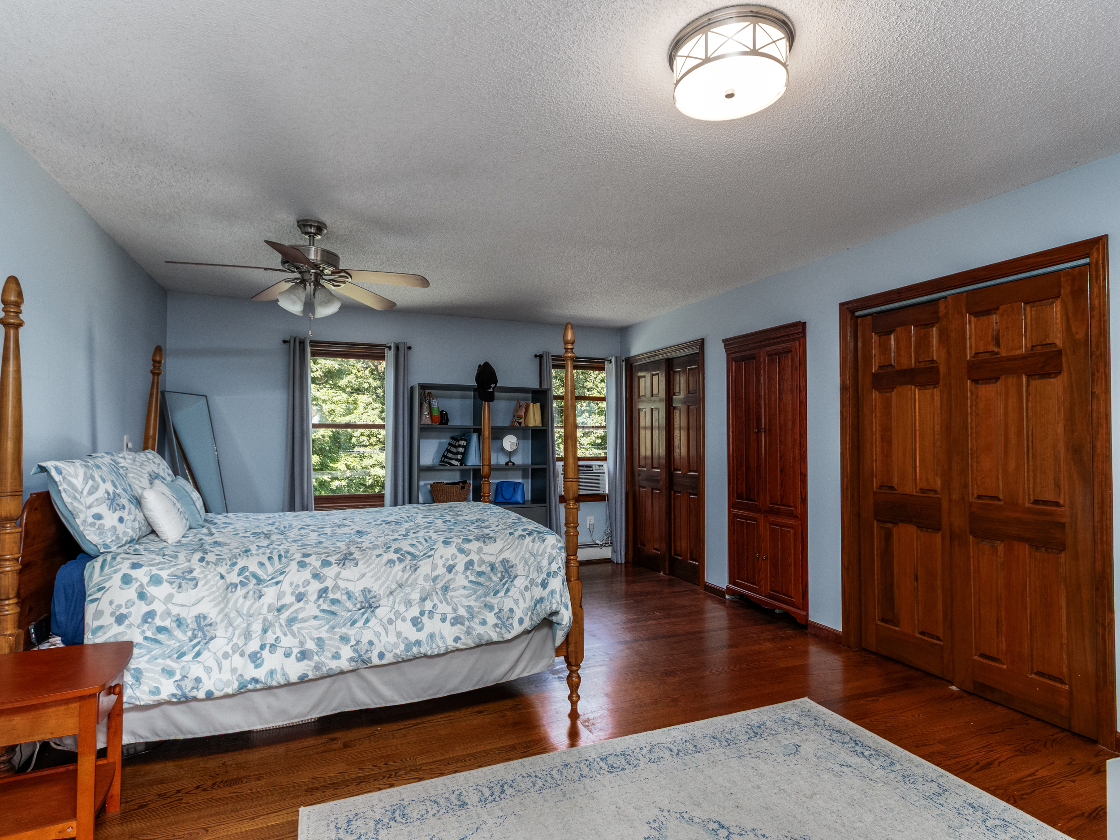
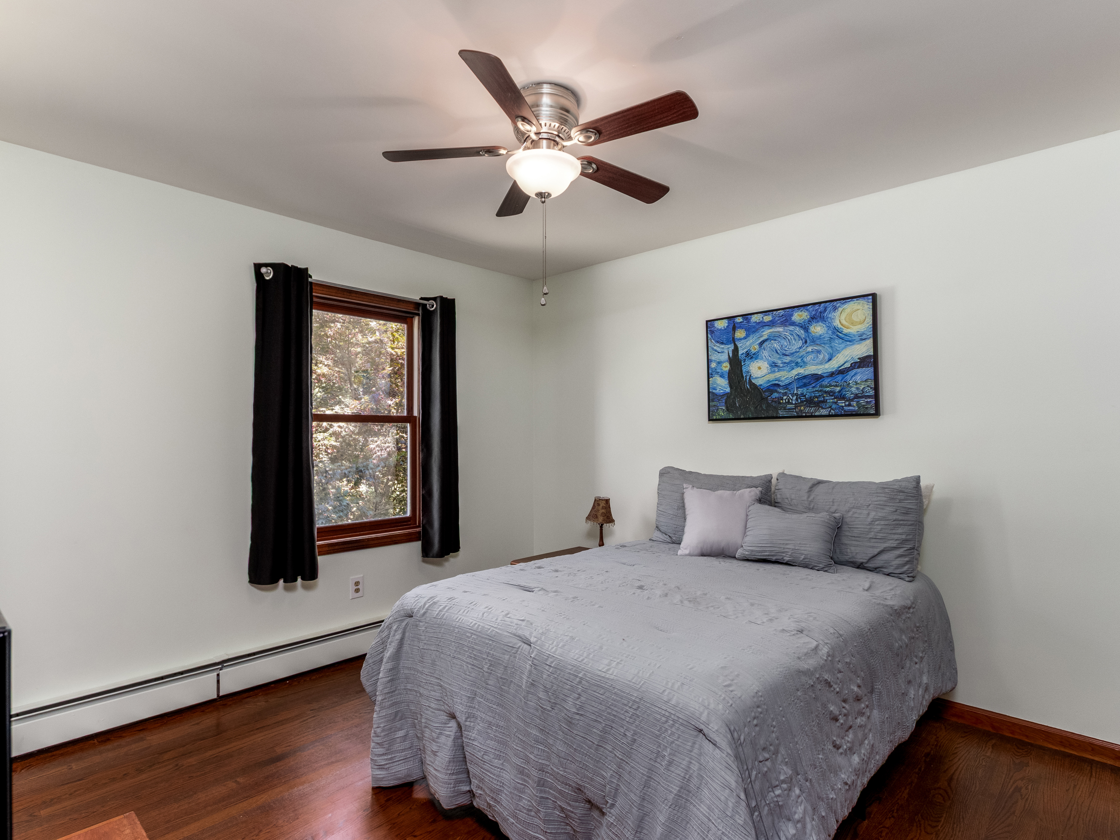
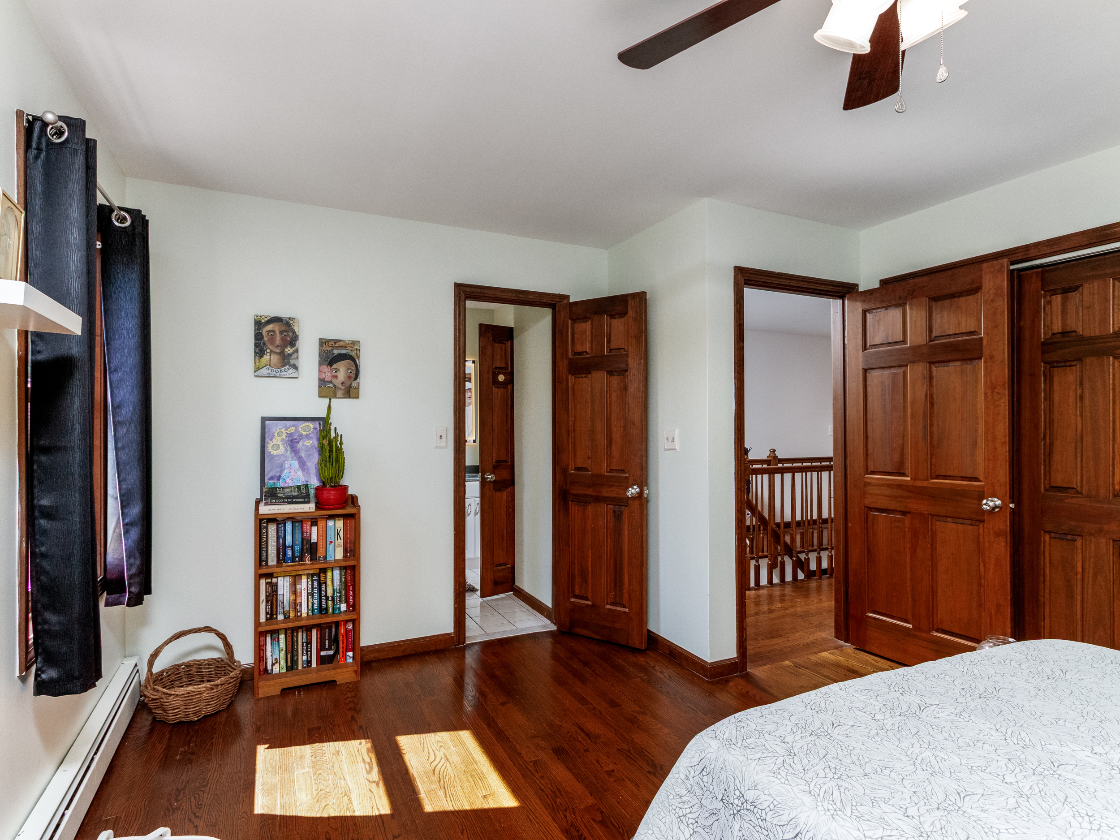
Primary Bedroom 18'1" × 15'9" Hardwood floors, ensuite bath, two large closets, built-in window seat, ceiling fan
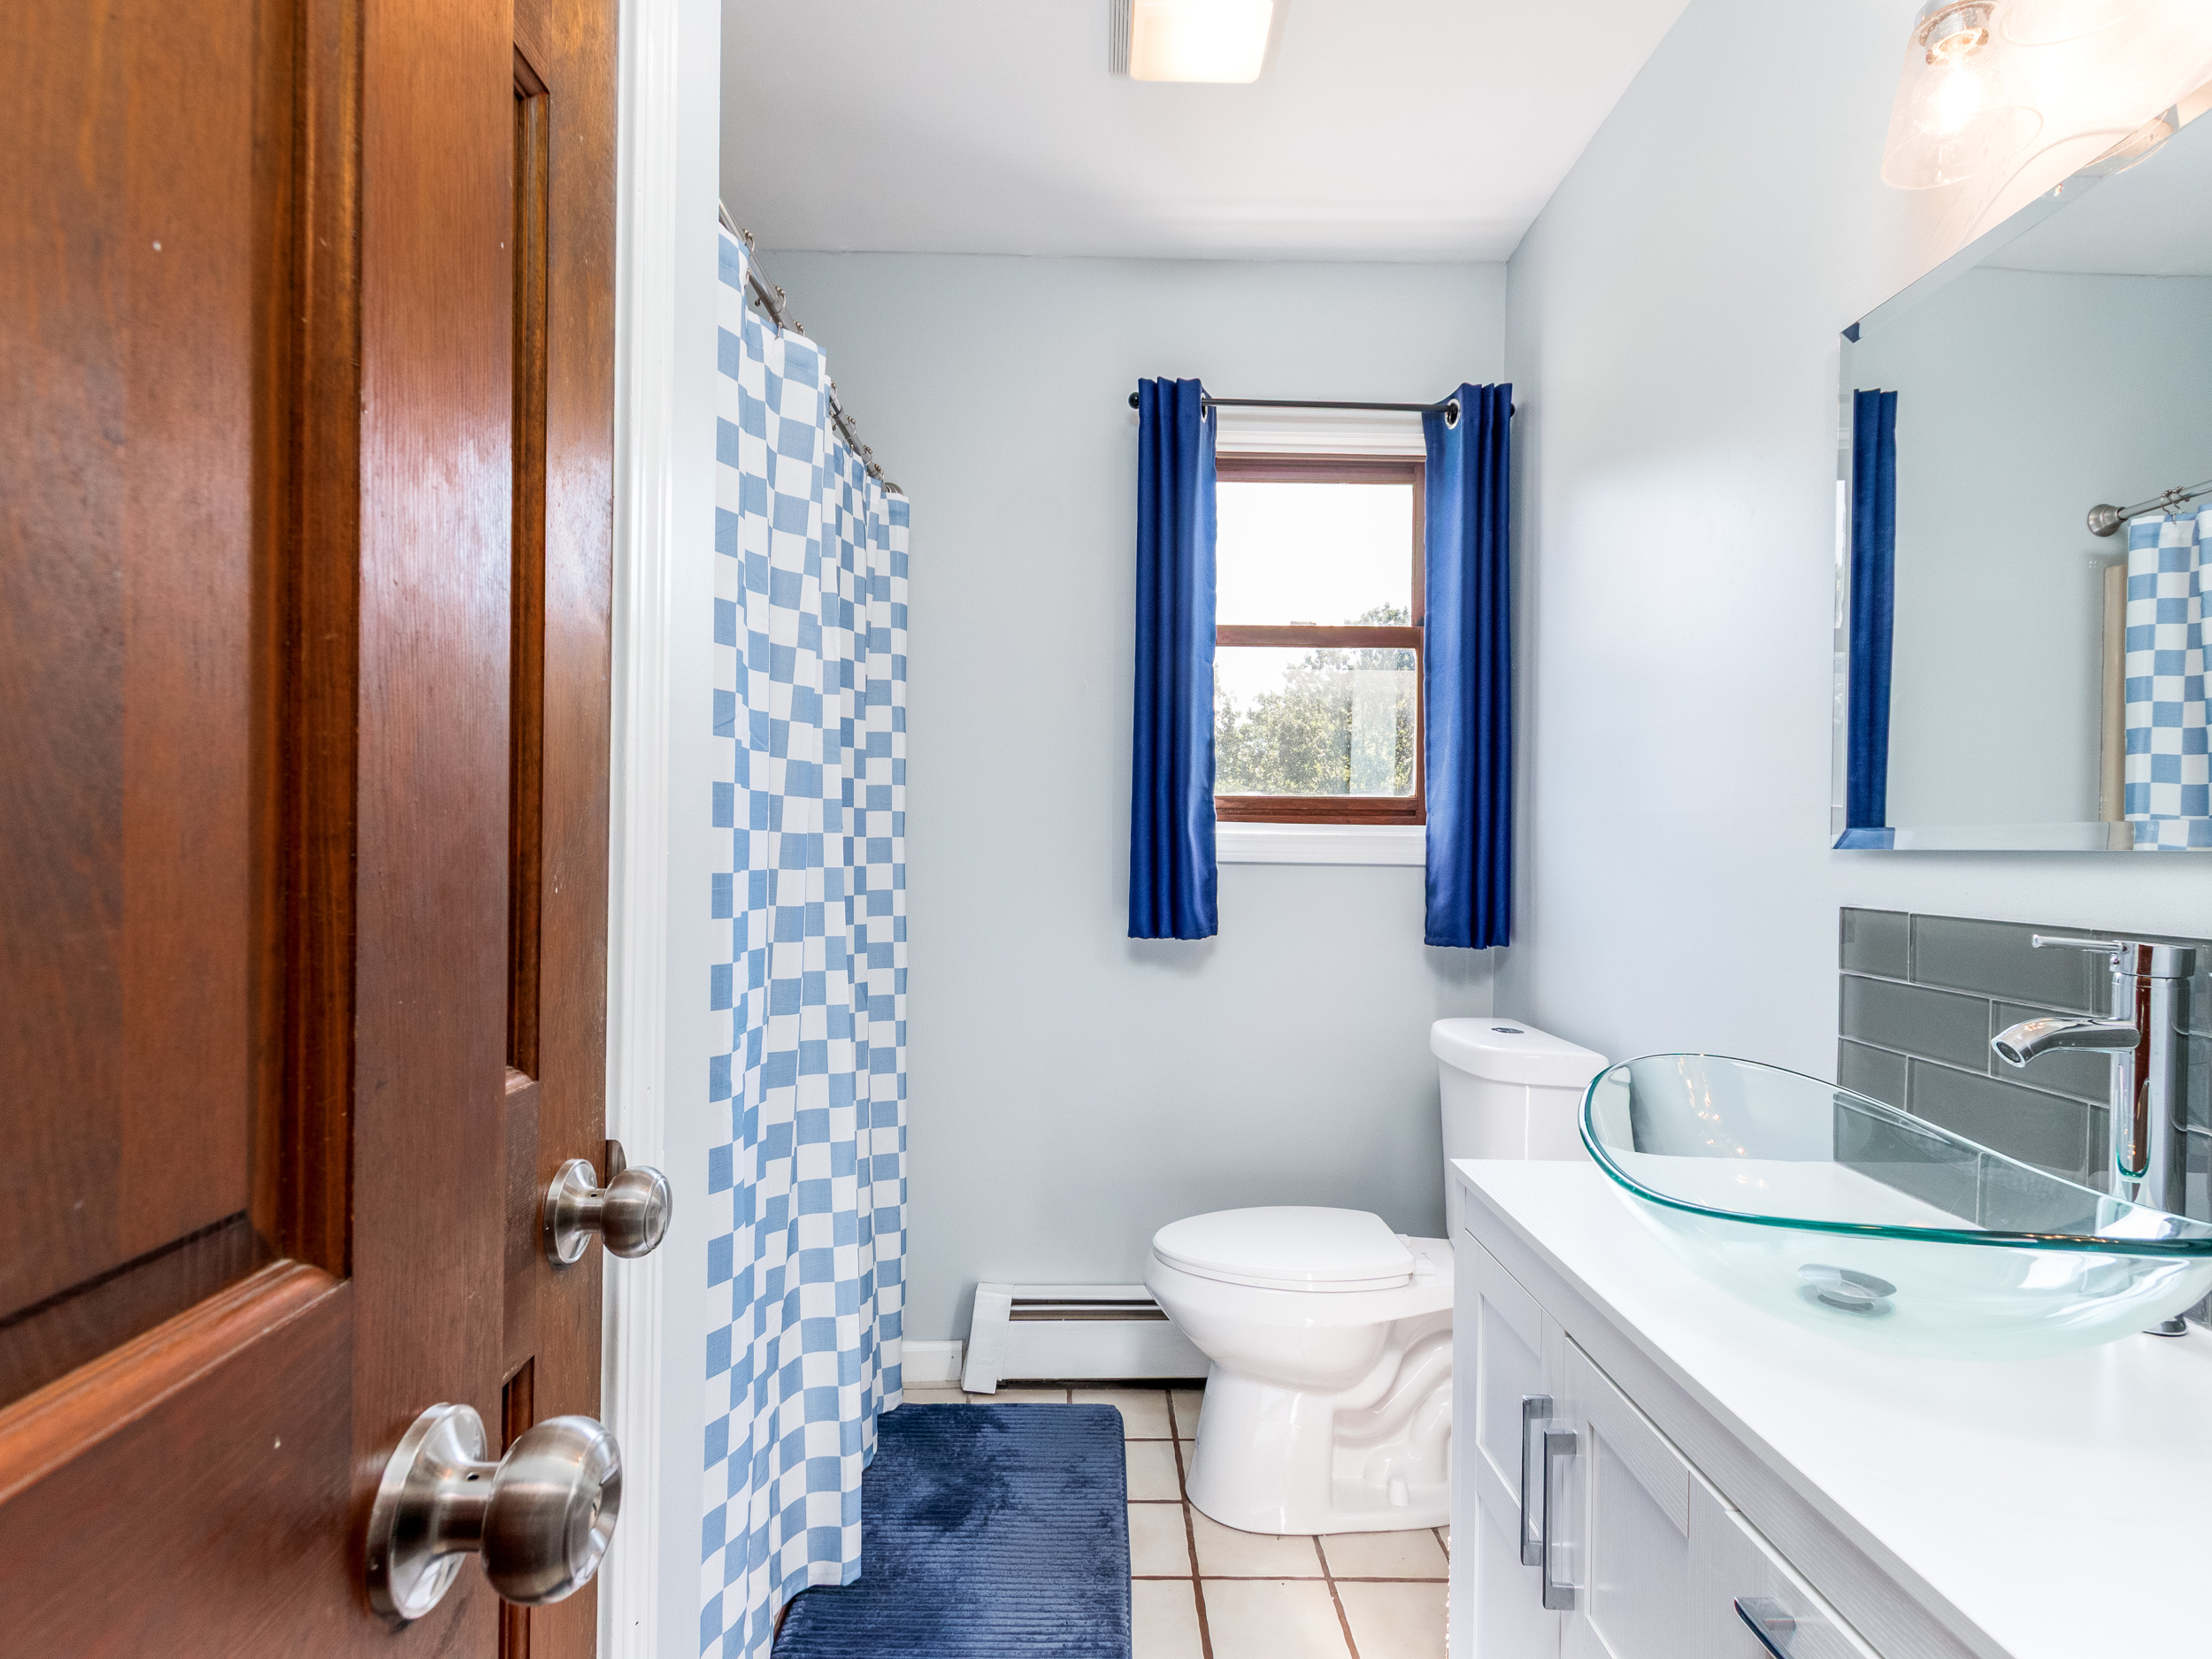
Primary Bath Updated vanity, tile work, lighting and mirror
Second Bedroom 14'2" × 12'5" Hardwood floors, ensuite/direct bath functionality
Third Bedroom 12'2" × 10'1" Hardwood floors
2nd-Floor Bath Refreshed with updated paint, lighting and mirror
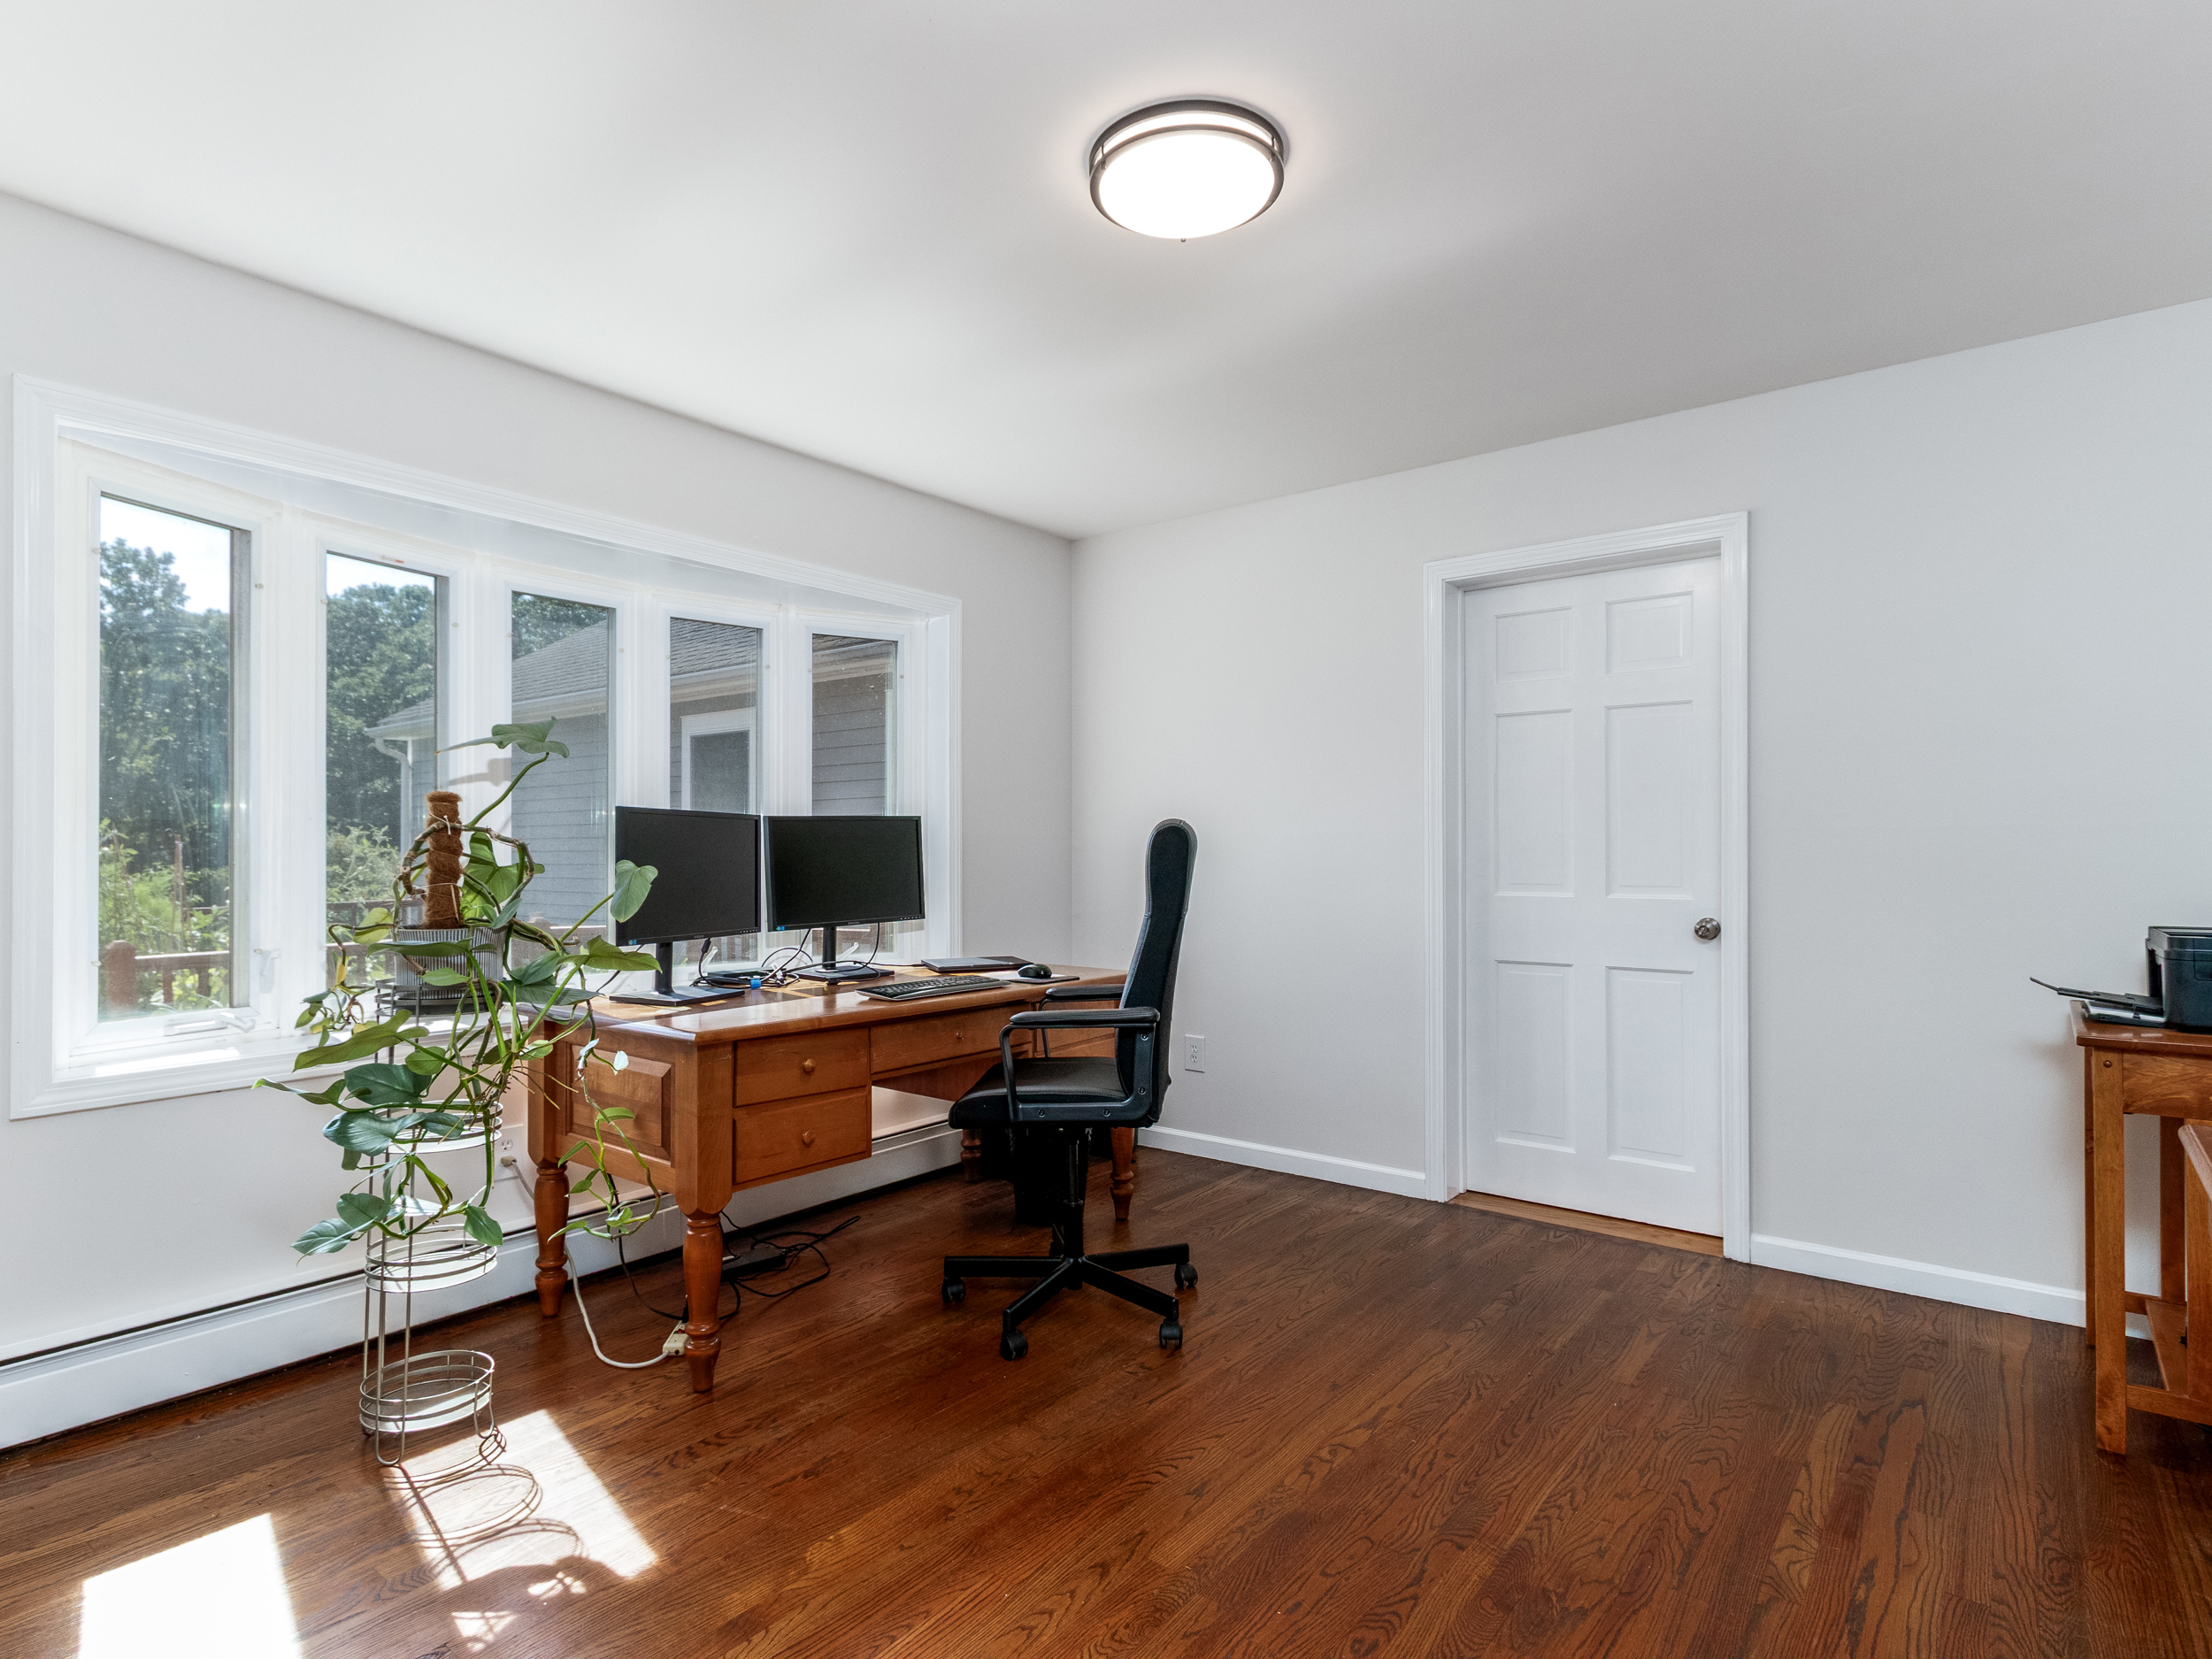
Office / Computer 9'9" × 6' Hardwood floors — useful secondary work or study space
Family / Rec Room 21'9" × 11'7" Finished lower level, carpet, ceramic tile hearth, flue for wood stove/gas fireplace, recessed lighting
Systems & Utilities

Mechanical Summary

Water
Public
Sewer
Public
Electrical
200-amp Wallingford Electric
Apartment Electric
Separately designated circuits
Main Heating
Oil-fired hot-water / baseboard
Apartment HVAC
Independent oil-fired forced-air with central A/C
Main Water Heater
Electric, approx. 2 years old
Apt. Water Heater
Indirect tank, approx. 8 years old
Roof
Replaced approx. 3 years ago, architectural shingles
Chimney
Rebuilt 2026 — 10-year workmanship warranty
Details

Additional Features

Garage & Storage

Two-car attached garage with automatic openers. 16' × 12' storage shed. Pull-down attic with 3/4" plywood flooring, full electrical, and a thermostatically controlled gable vent fan.

Outdoor Living

Expansive rear yard with mature landscaping, garden-ready areas, and views into 11 acres of protected Land Trust open space. Private apartment deck.

Parking & EV

Wraparound driveway providing abundant off-street parking. Dedicated EV charging station.

Infrastructure

Motion and perimeter lighting. Phase III water-zone controller with individual zone pumps. Public water and sewer. Expansive basement with workshop; lower level includes a flue for a wood-burning stove or gas fireplace.

Location

Wallingford, Connecticut

Conveniently located near major commuter highways (I-91, Route 15), shopping, dining, medical facilities, parks, Tradition Golf Course, and Wallingford town amenities.

Education

Local Schools

School assignments should be independently verified by buyer.

Schedule a Private Showing

Legal accessory apartments in this setting are exceptionally rare in Wallingford.

(203) 214-8159 quigleyroadwallingford@yahoo.com
Request a Showing